

92 Cedar Creek Ct, Woodway, TX, 76712
4beds
4baths
2,411sqft
$549,990
$228price/sqft
$4,183/moest. monthly cost
$167,320/yrincome needed
About This Home
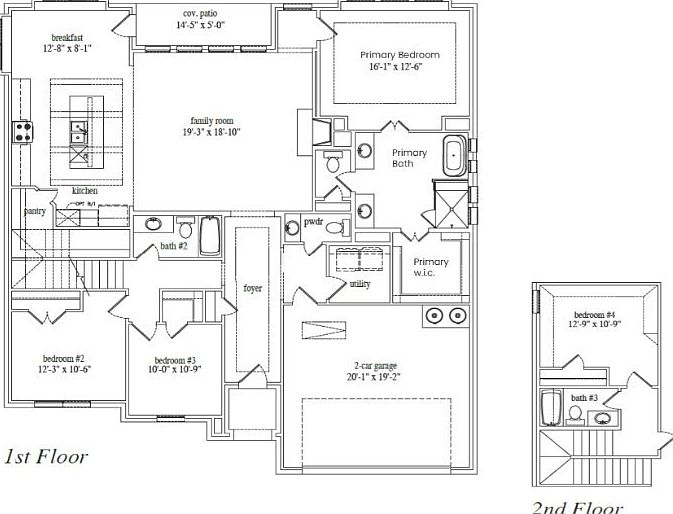
MLS# 21281992 - Built by J Houston Homes - Ready Now! ~ NEW JOHN HOUSTON HOMES IN LAKE FOREST IN MIDWAY ISD. The Siena 2-story plan offers 4 bedrooms, 3.5 bathrooms, and a 2-car garage. The home also offers a large family room, breakfast nook, wood burning fireplace, covered patio, 3 bedrooms downstairs, a large granite island, custom wood cabinets, gas cooktop, corner pantry, large master bathroom with walk-in shower, free standing tub and dual vanities. The second floor offers 1 bedroom and a full bathroom. This home is a must see and offers a low maintenance yard! AVAILABLE JULY 2026.
Getting Around
13
 Car-Dependent
0
 Very Limited Transit
18
 Somewhat Bikeable
Schools
10/10
8/10
8/10
Construction
Condition
- Property condition: New Construction
- Year built: 2026
Materials
- Foundation: Slab
- Roof: Composition
- Construction materials: Brick
Type & Style
- Home type: SingleFamily
- Architectural style: Traditional,Detached
- Property subType: Single Family Residence
Interior
Appliances
- Appliances included: Dishwasher,Electric Oven,Gas Cooktop,Disposal,Microwave
- Laundry features: Washer Hookup,Electric Dryer Hookup
Bedroom
- Level: First
- Dimensions: 12 x 11
Bedroom
- Level: First
- Dimensions: 10 x 11
Bedroom
- Level: Second
- Dimensions: 13 x 11
Bedrooms & Bathrooms
- Bedrooms: 4
- Bathrooms: 4
- Full bathrooms: 3
- 1/2 bathrooms: 1
Breakfast Room Nook
- Level: First
- Dimensions: 16 x 10
Features
- Double Vanity,Eat-in Kitchen,Granite Counters,High Speed Internet,Kitchen Island,Open Floorplan,Wired for Sound
- Flooring: Carpet,Ceramic Tile,Wood
- Number of fireplaces: 1
- Fireplace features: Family Room
- Fireplace: Yes
Heating & Cooling
- Heating features: Central,Electric
- Cooling features: Central Air
Interior Area
- Total interior livable area: 2,411 sqft
Living Room
- Level: First
- Dimensions: 20 x 18
Master Bedroom
- Level: First
- Dimensions: 16 x 14
Property
Details
- Parcel number: 362355020001220
Features
- Levels: Two
- Stories: 2
- Pool features: None
- Patio & porch: Covered
Lot
- Lot size: 6,621 sqft
Parking
- Total spaces: 4
- Parking features: Garage Faces Front
- Has garage: Yes
- Attached garage spaces: 2
- Covered spaces: 2
- Carport: Yes
- Carport spaces: 2