


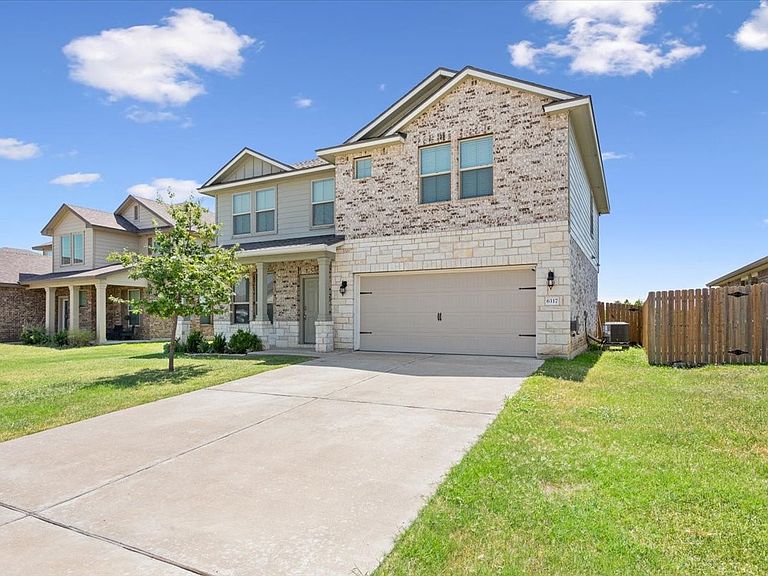

6317 Elephant Butte Dr, Waco, TX, 76708
About This Home
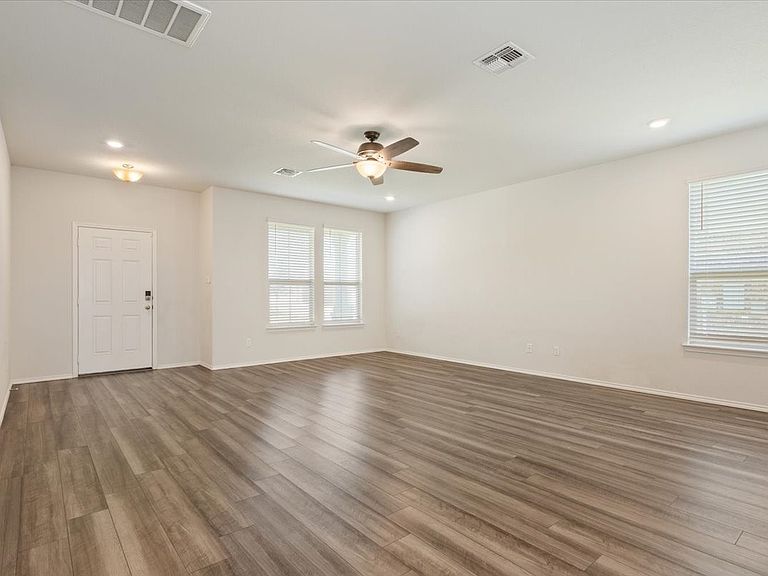
Discover this spacious two-story home featuring 5 bedrooms, 2.5 bathrooms, and a functional floor plan in the desirable China Spring ISD. The open-concept main living area flows seamlessly into the kitchen, creating an ideal space for everyday living and entertaining. The kitchen offers white cabinetry, granite countertops, stainless steel appliances, a large island with an undermount sink and bar seating, plus a generous pantry. Abundant windows fill the home with natural light, creating a bright and inviting atmosphere. The main level also includes the laundry room, a convenient half bath, and a spacious primary suite with dual walk-in closets, double vanities, and a large walk-in shower. Upstairs, a versatile loft provides additional living space and is surrounded by bedrooms and a full bathroom with an extended vanity and tub-shower combination. Throughout the home, you'll find an impressive amount of storage, making it easy to stay organized. This thoughtfully designed home offers the space, comfort, and functionality to fit a variety of lifestyles. Seller will consider owner financing.
Getting Around
 Car-Dependent
 Very Limited Transit
 Somewhat Bikeable
Schools
Construction
Condition
- Year built: 2020
Materials
- Foundation: Slab
- Roof: Composition
- Construction materials: Rock,Stone,Stone Veneer
Type & Style
- Home type: SingleFamily
- Architectural style: Detached
- Property subType: Single Family Residence
Interior
Appliances
- Appliances included: Dishwasher,Electric Cooktop,Electric Water Heater,Microwave,Refrigerator
Bedroom
- Features: Ceiling Fan(s)
- Level: Second
- Dimensions: 0 x 0
Bedrooms & Bathrooms
- Bedrooms: 5
- Bathrooms: 3
- Full bathrooms: 2
- 1/2 bathrooms: 1
Dining Room
- Level: First
- Dimensions: 0 x 0
Features
- High Speed Internet,Cable TV
- Flooring: Vinyl
- Fireplace features: None
Heating & Cooling
- Heating features: Central,Electric
- Cooling features: Central Air,Electric
Interior Area
- Total interior livable area: 2,444 sqft
Living Room
- Features: Ceiling Fan(s)
- Level: First
- Dimensions: 0 x 0
Master Bedroom
- Features: Ceiling Fan(s)
- Level: Second
- Dimensions: 0 x 0
Property
Details
- Parcel number: 404189
Features
- Levels: Two
- Stories: 2
- Pool features: None
- Fencing: Wood
Lot
- Lot size: 6,534 sqft
Parking
- Total spaces: 2
- Parking features: Driveway,Garage Faces Front
- Has garage: Yes
- Attached garage spaces: 2
- Covered spaces: 2