




3298 NE 65th Street #103, Seattle, WA, 98115
About This Home
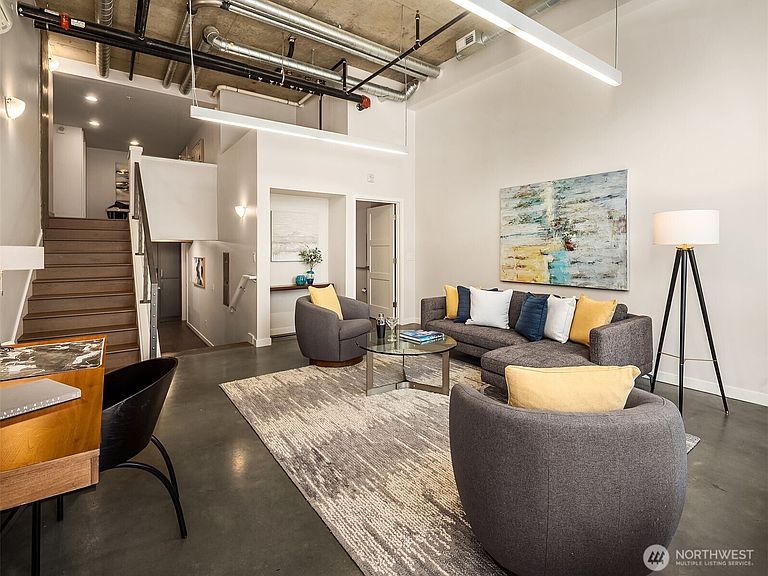
Experience contemporary living in the coveted Bryant enclave, where style meets function. This refined loft offers seamless live/work versatility, marrying design discipline with everyday comfort. The main level unfolds with open, airy living spaces highlighted by polished concrete floors, soaring ceilings, and expansive windows that flood the interior with natural light. A thoughtfully designed half bath enhances convenience for guests. On the lower level, a chef-worthy kitchen showcases quartz countertops, stainless appliances and complemented by a flexible space ideal for a dining. A new larger washer and dryer completes this level. The upper level hosts a serene primary suite with an en-suite bath and a walk in closet, while a secure garage parking space adds ease.. Close to UW, Seattle Children’s Hospital, and University Village, this residence harmonizes sophisticated urban living with every modern comfort.
Getting Around
 Very Walkable
 Some Transit
 Very Bikeable
Schools
Construction
Condition
- Year built: 2017
Materials
- Roof: Flat
- Construction materials: Brick,Cement/Concrete
Notable Dates
- Major remodel year: 2017
Type & Style
- Home type: Condo
- Architectural style: Contemporary,Condo (2 Levels)
- Property subType: Condominium
Interior
Appliances
- Appliances included: Dishwasher,Disposal,Dryer,Microwave,Refrigerator,Stove(s)/Range(s),Washer,Dishwasher(s),Dryer(s),Garbage Disposal,Microwave(s),Refrigerator(s),Washer(s),Cooking-Gas
Bedrooms & Bathrooms
- Bedrooms: 1
- Bathrooms: 2
- Full bathrooms: 1
- 1/2 bathrooms: 1
- Main level bathrooms: 1
Den Office
- Level: Main
Dining Room
- Level: Main
Entry Hall
- Level: Main
Features
- Window features: Insulated Windows,Coverings: Yes
- Flooring: Concrete,Slate
Heating & Cooling
- Heating features: Ductless,Electric
- Cooling features: Ductless
Interior Area
- Total structure area: 961
- Total interior livable area: 961 sqft
Kitchen With Eating Space
- Level: Main
Living Room
- Level: Main
Master Bedroom
- Level: Second
Other
- Level: Main
Utility Room
- Level: Main
Property
Details
- Parcel number: 4468600040
- Special condition: Standard
Features
- Levels: Two
- Stories: 2
- Entry location: Main
- Patio & porch: Cooking-Gas,Ground Floor,Insulated Windows,Sprinkler System,Walk-In Closet(s)
Lot
- Lot size: 1 sqft
- Features: Curbs,Paved,Sidewalk
Parking
- Total spaces: 1
- Parking features: Common Garage
- Has garage: Yes
- Covered spaces: 1