


5449 50th Loop SE, Lacey, WA, 98503
About This Home
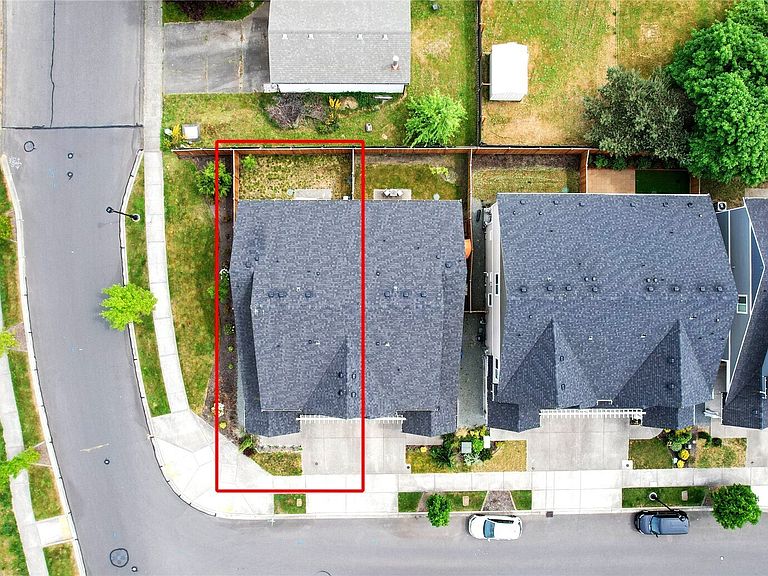
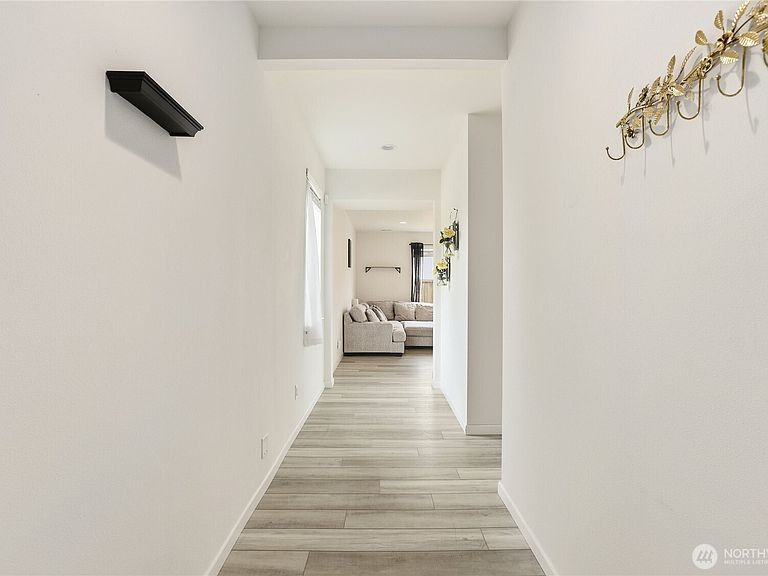
Impeccable 4 bedroom, 2.5 bath townhome with sleek modern design, and an unbeatable location. The main floor features a convenient powder room, spacious great room with a contemporary fireplace, and an open dining area seamlessly connects to the corner kitchen complete with breakfast bar. Upstairs, you’ll find linen closet, three generously sized secondary bedrooms with a shared bath, plus an inviting primary suite featuring a large walk-in closet and private bath with double sinks. Enjoy the outdoors with a short stroll to Rainier Vista Park for pickleball, ball games, and recreation. Conveniently located near the heart of Lacey, you’ll love being close to golf courses, restaurants, shopping, and everyday amenities. Easy access to I-5 makes commuting a breeze, including a short drive to JBLM.
Getting Around
 Car-Dependent
 Some Transit
 Somewhat Bikeable
Schools
Construction
Condition
- Year built: 2021
Materials
- Foundation: Poured Concrete
- Roof: Composition
- Construction materials: Wood Products
Type & Style
- Home type: Townhouse
- Architectural style: Craftsman,Townhouse
- Property subType: Townhouse,Single Family Residence
Interior
Appliances
- Appliances included: Dishwasher,Disposal,Dryer,Microwave,Refrigerator,Stove(s)/Range(s),Washer,Dishwasher(s),Dryer(s),Garbage Disposal,Microwave(s),Refrigerator(s),Washer(s),Water Heater: Gas
Basement
- Basement: None
Bathroom Full
- Level: Second
Bathroom Full
- Level: Second
Bedroom
- Level: Second
Bedroom
- Level: Second
Bedroom
- Level: Second
Bedrooms & Bathrooms
- Bedrooms: 4
- Bathrooms: 3
- Full bathrooms: 2
- 1/2 bathrooms: 1
- Main level bathrooms: 1
Dining Room
- Level: Main
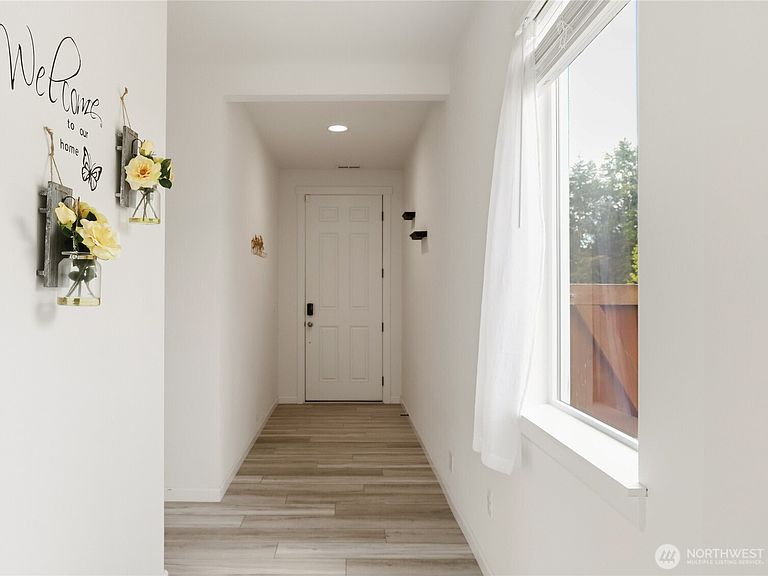
Entry Hall
- Level: Main
Features
- Flooring: Laminate,Carpet
- Number of fireplaces: 1
- Fireplace features: Gas,Main Level: 1,Fireplace
- Fireplace: Yes
Great Room
- Level: Main
Heating & Cooling
- Heating features: Fireplace,Forced Air,Natural Gas
- Cooling features: Ductless
Interior Area
- Total structure area: 1,700
- Total interior livable area: 1,700 sqft
Kitchen With Eating Space
- Level: Main
Master Bedroom
- Level: Second
Other
- Level: Main
Utility Room
- Level: Second
Property
Details
- Parcel number: 77090037500
- Zoning description: Jurisdiction: City
- Special condition: Standard
Features
- Levels: Multi/Split
- Entry location: Main
- Patio & porch: Fireplace,Water Heater
- Has view: Yes
- View description: Territorial
- Topography of land: Level
Lot
- Lot size: 2,548 sqft
Parking
- Total spaces: 2
- Parking features: Attached Garage
- Has garage: Yes
- Covered spaces: 2