



3281 Parkdale Cv, Southaven, MS, 38672
2beds
2baths
1,208sqft
$245,000
$203price/sqft
$1,686/moest. monthly cost
$67,440/yrincome needed
About This Home
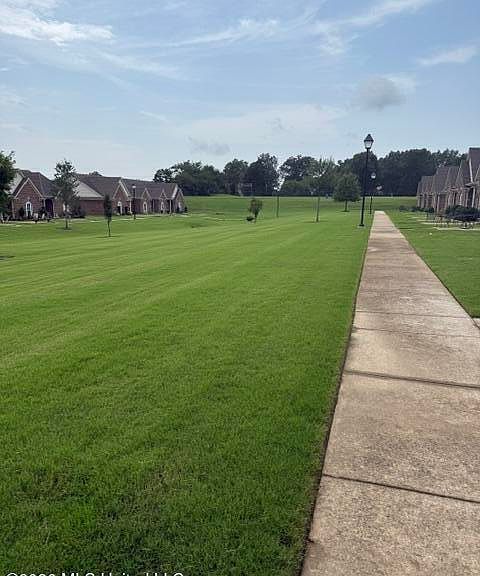
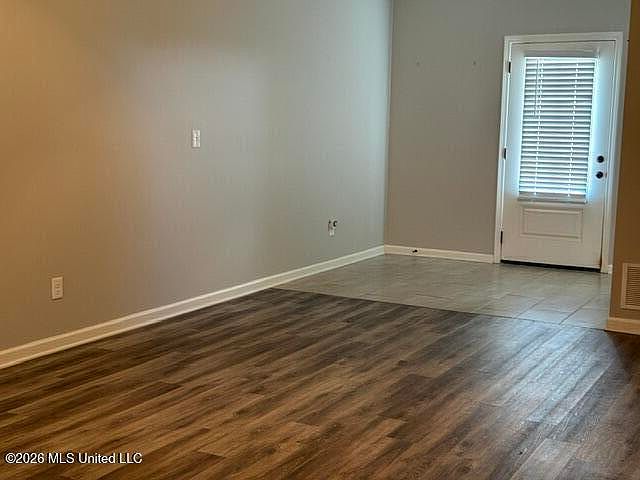
Welcome to The Village of the Brambles, a 55+ in Southaven. This home is move in ready and has 2 bedrooms, 2 baths. Great Room with Gas Logged Fireplace. All Appliances remain. Master Bath has Walk-In Shower with Double Vanity. Walk-In Closet. Separate Laundry Room. Hall Bath has Tube with Shower. Double Garage, Patio on the Back has a Privacy Fence. Porch on the front to enjoy the beautiful Park setting. HOA covers Lawn Maintenance and Termite Protection. Community has a Clubhouse, fitness center and Walking Trails. Near Dining, Shopping and Medical Offices. A Must See.
Getting Around
10
 Car-Dependent
0
 Very Limited Transit
25
 Somewhat Bikeable
Schools
6/10
8/10
8/10
Construction
Condition
- Property condition: Move In Ready
- Year built: 2019
Materials
- Foundation: Slab
- Roof: Architectural Shingles
- Construction materials: Brick,Brick Veneer
Type & Style
- Home type: SingleFamily
- Architectural style: Traditional
- Property subType: Residential,Single Family Residence
Interior
Appliances
- Appliances included: Dishwasher,Disposal,Electric Range,Gas Water Heater,Microwave,Refrigerator,Stainless Steel Appliance(s)
- Laundry features: Laundry Room
Bedrooms & Bathrooms
- Bedrooms: 2
- Bathrooms: 2
- Full bathrooms: 2
Features
- Double Vanity,Eat-in Kitchen,Granite Counters,Pantry,Recessed Lighting
- Door features: Storm Door(s)
- Window features: Window Treatments
- Flooring: Vinyl,Ceramic Tile,Granite
- Fireplace features: Gas Log,Great Room,Bath
- Fireplace: Yes
Heating & Cooling
- Heating features: Central,Natural Gas
- Cooling features: Central Air,Electric
Interior Area
- Total structure area: 1,208
- Total interior livable area: 1,208 sqft
Property
Details
- Parcel number: 2072102800017000
- Zoning description: General Residential
Features
- Levels: One
- Stories: 1
- Patio & porch: Front Porch,Patio
- Exterior features: None
- Fencing: Privacy
Lot
- Lot size: 2,613 sqft
- Lot size dimensions: 30 x 110
Parking
- Total spaces: 2
- Parking features: Concrete
- Has garage: Yes
- Attached garage spaces: 2
- Covered spaces: 2