


26474 Ranch Creek Rd, Santa Clarita, CA, 91387
About This Home
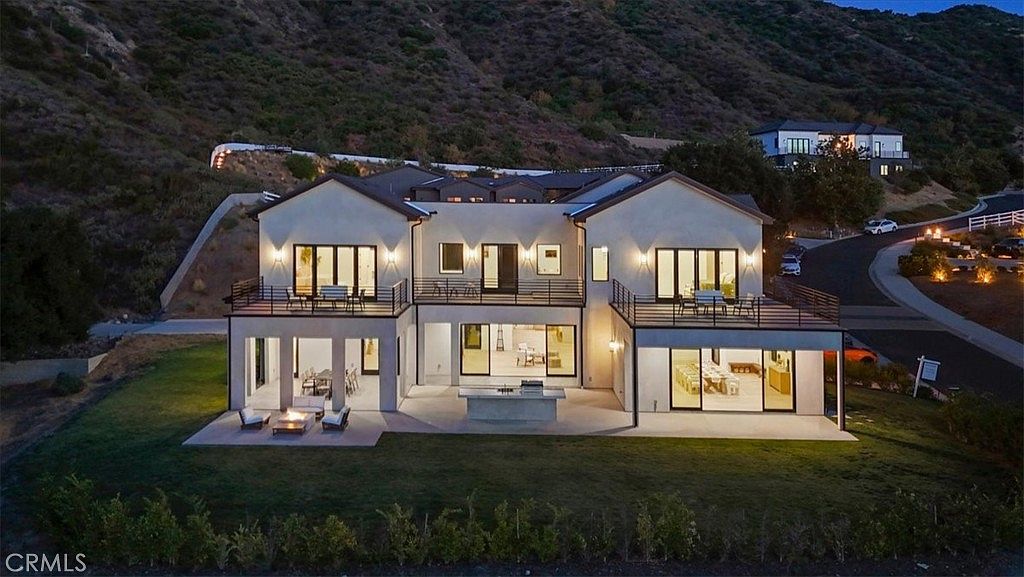
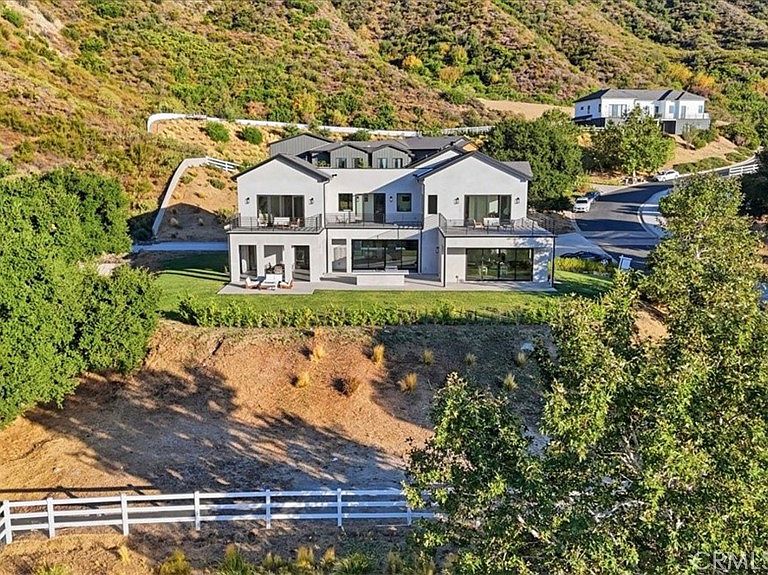
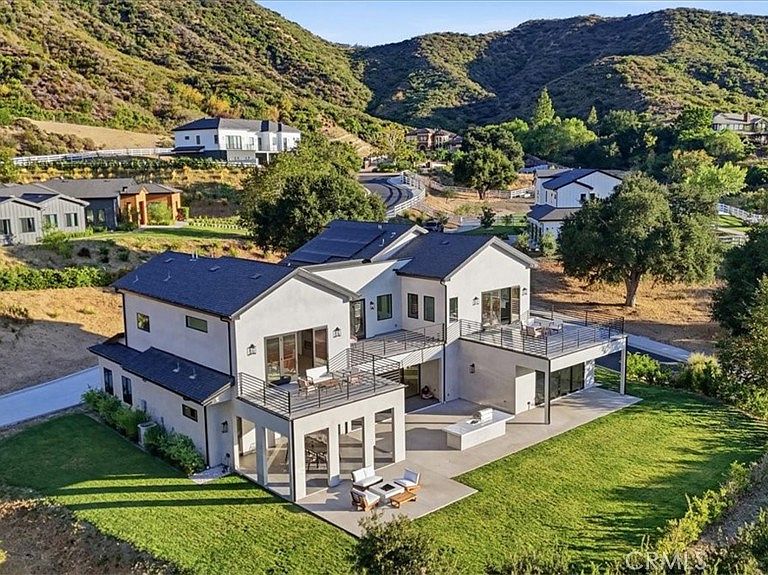
Perched on a private 3.87-acre lot, in an exclusive gated-community this newly constructed luxury estate blends sophisticated design with the natural beauty of its hillside surroundings. Offering 5 bedrooms, 5 bathrooms, and 5,446 square feet of meticulously crafted living space, this two-story residence delivers comfort, elegance, and functionality at every turn. Step inside and be greeted by soaring ceilings, wide-plank oak wood flooring, and a light-filled open layout. The formal dining area leads effortlessly into a grand living room centered around a sleek electric fireplace with both heating and cooling functions—perfect for year-round comfort. Oversized sliding doors invite indoor-outdoor flow, revealing a covered patio ideal for entertaining. The heart of the home is the chef’s kitchen, featuring a stunning quartzite waterfall island, custom oak cabinetry, and abundant storage. Just off the kitchen, a spacious three-car garage with epoxy flooring adds everyday convenience. The main level also includes a well-appointed guest suite with ensuite bath, perfect for visitors or extended family. Upstairs, the expansive primary suite is a true retreat with its private balcony showcasing sweeping hillside views, an oversized walk-in closet, and a spa-inspired bathroom complete with a soaking tub, glass-enclosed shower, and dual vanities. Three additional bedrooms, 2 of which has walk-in closets, are thoughtfully positioned for privacy, along with a full laundry room and utility sink. Outdoors, the grounds have been thoughtfully prepared for both leisure and future expansion. A graded backyard pad and additional graded side yard pad offers potential for a pool, guesthouse, or ADU, while a built-in BBQ and custom hardscaping make entertaining effortless. With space, style, and serenity, 26474 Ranch Creek Rd is a rare offering—perfect for those seeking upscale living in a private, expansive setting just minutes from city conveniences.
Getting Around
 Car-Dependent
 Very Limited Transit
 Not Bike Friendly
Schools
Construction
Condition
- Property condition: Updated/Remodeled,Turnkey
- New construction: Yes
- Year built: 2024
Type & Style
- Home type: SingleFamily
- Architectural style: Contemporary
- Property subType: Single Family Residence
Interior
Appliances
- Appliances included: Barbecue,Convection Oven,Microwave,Refrigerator
- Laundry features: Inside,Laundry Room
Bathroom
- Features: Bathtub,Dual Sinks,Tub Shower,Upgraded
Bedrooms & Bathrooms
- Bedrooms: 5
- Bathrooms: 5
- Full bathrooms: 4
- 1/2 bathrooms: 1
- Main level bathrooms: 2
- Main level bedrooms: 1
Family Room
- Features: Separate Family Room
Features
- Balcony,Separate/Formal Dining Room,High Ceilings,Wine Cellar,Walk-In Closet(s)
- Flooring: Wood
- Fireplace features: Living Room,Primary Bedroom
- Fireplace: Yes
- Common walls with other units/homes: No Common Walls
Heating & Cooling
- Heating features: Central
- Cooling features: Central Air
Interior Area
- Total interior livable area: 5,446 sqft
Kitchen
- Features: Kitchen Island,Remodeled,Updated Kitchen
Other
- Features: Walk-In Closet(s)
Property
Details
- Parcel number: 2848005067
- Zoning: SCNU4
- Special condition: Standard
- Horse amenities: Riding Trail
Features
- Levels: Two
- Stories: 2
- Entry location: Front Door
- Pool features: None
- Patio & porch: Concrete,Covered,Patio,Porch
- Has view: Yes
- View description: City Lights,Hills,Trees/Woods
- Horses can be raised: Yes
Lot
- Lot size: 3.88 Acres
- Features: Agricultural,Back Yard,Horse Property,Lawn,Landscaped,Ranch,Rocks,Sprinkler System
Parking
- Total spaces: 3
- Parking features: Door-Multi,Direct Access,Driveway,Garage
- Has garage: Yes
- Attached garage spaces: 3
- Covered spaces: 3