


20407 W Aberdeen Ln, Northridge, CA, 91326
About This Home
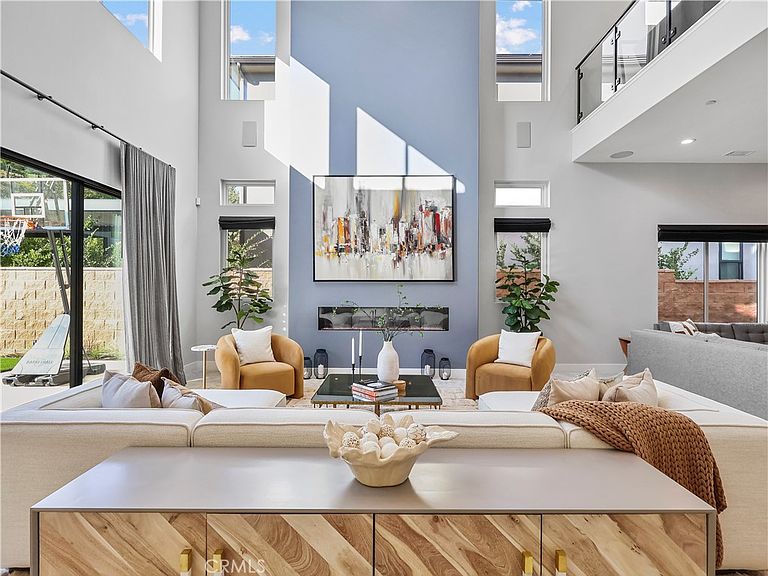
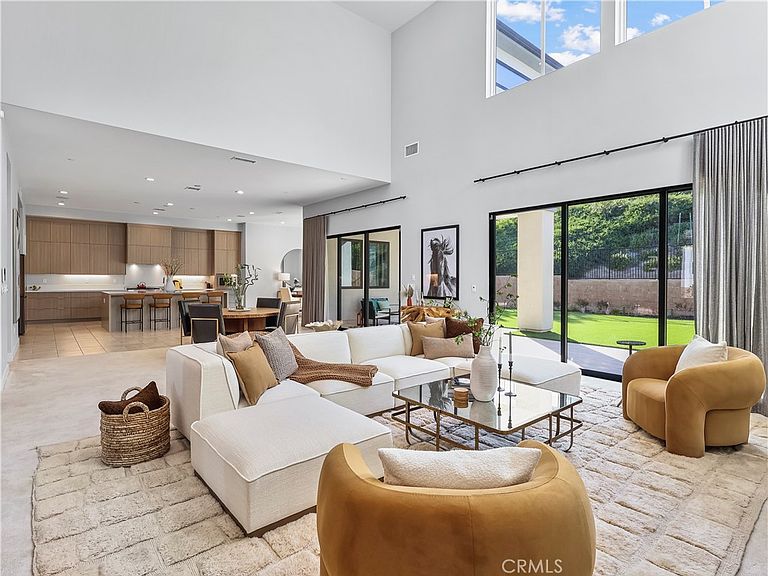
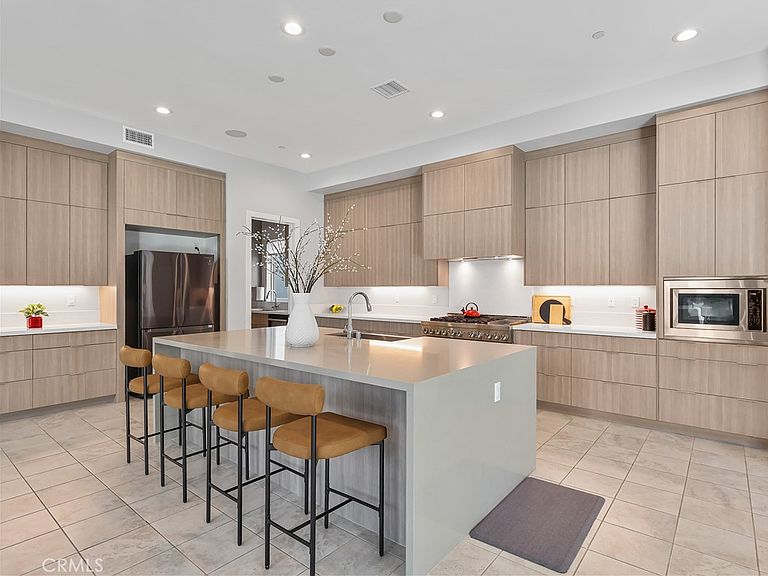
Exceptional Toll Brothers Castor Modern located within the prestigious guard-gated Westcliffe at Porter Ranch. Offering nearly 5,000 square feet of contemporary living space, this residence features 5 bedrooms, 5.5 bathrooms, a spacious three-car garage with EV charger, fully owned solar, and over $215,000 in premium builder upgrades, including a secondary prep kitchen. A dramatic two-story foyer opens to an expansive floor plan with soaring ceilings, abundant natural light, and oversized sliding glass doors opening to the backyard for seamless indoor-outdoor living. The chef's kitchen features an oversized waterfall island, quartz countertops, premium stainless-steel appliances, custom cabinetry, and a walk-in pantry. Overlooking the formal dining room, casual dining area, great room, and backyard, it is ideal for entertaining. A fully equipped prep kitchen with its own sink, cooktop, dishwasher, and direct garage access adds everyday convenience. The floor plan includes a private first-floor en-suite bedroom and powder room, ideal for guests or multigenerational living. Upstairs, a spacious loft opens to a covered balcony overlooking the surrounding hillside. The luxurious primary suite offers a generous sitting area, an expansive covered balcony accessed through oversized sliding glass doors, a spa-inspired bath with dual vanities, a freestanding soaking tub, oversized walk-in shower, and an impressive custom walk-in closet with built-in cabinetry and a center island. Three additional bedrooms, including one with a partial view, offer comfort and flexibility. Upstairs laundry includes abundant cabinetry, folding counter space, and a utility sink. The covered California Room features recessed lighting and built-in ceiling speakers overlooking the expansive backyard. The newly landscaped yard offers low-maintenance artificial turf with ample space for recreation, entertaining, or a future pool. Backing to a natural hillside with no homes directly behind, the property enjoys enhanced privacy and a peaceful outdoor setting. Residents of Westcliffe enjoy the security and prestige of a 24-hour guard-gated community, ideally located near award-winning schools and just minutes from The Vineyards, upscale dining, AMC Theatres, and the 118 Freeway. Offering an exceptional blend of luxury, privacy, and modern design, this remarkable residence is a rare opportunity to own one of Porter Ranch's finest homes.
Getting Around
 Car-Dependent
 Very Limited Transit
 Somewhat Bikeable
Schools
Construction
Condition
- Property condition: Updated/Remodeled
- Year built: 2021
Materials
- Foundation: Slab
- Roof: Tile
- Construction materials: Stucco
Type & Style
- Home type: SingleFamily
- Architectural style: Modern,See Remarks
- Property subType: Single Family Residence
Interior
Appliances
- Appliances included: 6 Burner Stove,Double Oven,Dishwasher,Gas Cooktop,Disposal,Gas Range,Microwave,Refrigerator,Range Hood,Trash Compactor,Tankless Water Heater,Water Heater,Dryer,Washer
- Laundry features: Inside,Laundry Room,Upper Level
Bathroom
- Features: Bidet,Bathroom Exhaust Fan,Bathtub,Dual Sinks,Full Bath on Main Level,Linen Closet,Quartz Counters,Remodeled,Soaking Tub,Separate Shower
Bedrooms & Bathrooms
- Bedrooms: 5
- Bathrooms: 6
- Full bathrooms: 6
- Main level bathrooms: 2
- Main level bedrooms: 1
Features
- Breakfast Bar,Built-in Features,Balcony,Breakfast Area,Separate/Formal Dining Room,Eat-in Kitchen,High Ceilings,Open Floorplan,Pantry,Quartz Counters,Stone Counters,Recessed Lighting,Storage,Entrance Foyer,Loft,Main Level Primary,Primary Suite,Walk-In Pantry,Walk-In Closet(s)
- Window features: Double Pane Windows
- Flooring: Carpet,Tile
- Fireplace features: Electric,Gas,Living Room
- Fireplace: Yes
- Common walls with other units/homes: No Common Walls
Heating & Cooling
- Heating features: Solar
- Cooling features: Central Air
Interior Area
- Total interior livable area: 4,991 sqft
Kitchen
- Features: Built-in Trash/Recycling,Kitchen/Family Room Combo,Pots & Pan Drawers,Quartz Counters,Remodeled,Self-closing Cabinet Doors,Self-closing Drawers,Updated Kitchen,Utility Sink,Walk-In Pantry
Master Bedroom
- Features: Primary Suite
Master Bedroom
- Features: Main Level Primary
Other
- Features: Walk-In Closet(s)
Pantry
- Features: Walk-In Pantry
Property
Details
- Parcel number: 2701094012
- Special condition: Standard
Features
- Levels: Two
- Stories: 2
- Entry location: 1
- Pool features: None
- Patio & porch: Covered,Patio,Stone
- Exterior features: Lighting
- Spa features: None
- Fencing: Excellent Condition
- Has view: Yes
- View description: Neighborhood
Lot
- Lot size: 8,491 sqft
- Features: Back Yard,Drip Irrigation/Bubblers,Landscaped,Level,Near Park,Walkstreet,Yard
Parking
- Total spaces: 5
- Parking features: Concrete,Driveway,Garage,Side By Side
- Has garage: Yes
- Attached garage spaces: 3
- Covered spaces: 3
- Uncovered spaces: 2