



5405 Hendrickson Dr, Bismarck, ND, 58504
About This Home
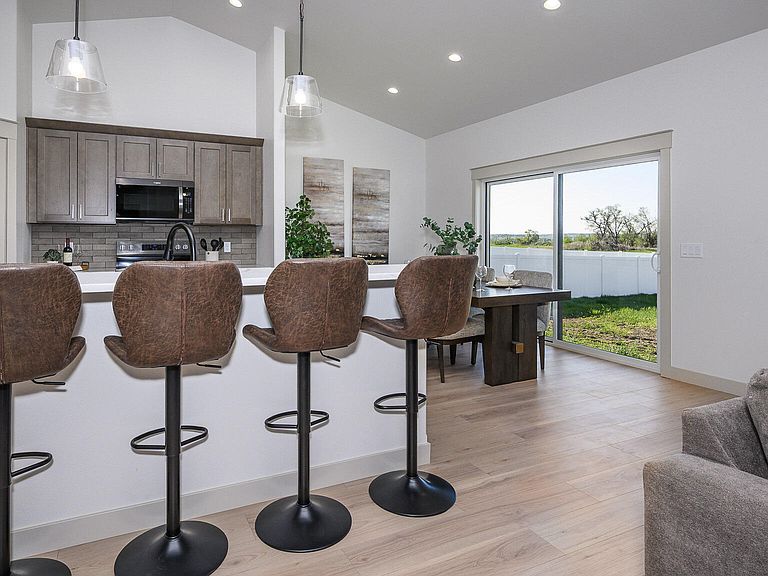
Check out this new construction patio home built by Rusch Homes. This home is located int he Clear Sky Subdivision, just minutes from Bismarck. This one-level home features 3 bedrooms and 2 bathrooms. The kitchen includes quartz countertops, soft-close drawers, black stainless steel appliances and a pantry. The living room, kitchen and dining room features 12' + vaulted ceiling, providing a spacious atmosphere with plenty of natural light. The primary suite includes bathroom with dual sinks, custom-tile shower and walk-in closet. The oversized 3-stall garage is over 1,000 sq ft. It has hot/cold water, floor drain and gas hook ups for a gas heater. The mudroom is off the garage and has washer/dryer hookups and a bench along with a closet. Hero's Park is just located down the street. Call today to schedule a showing with your favorite Realtor.
Getting Around
 Car-Dependent
 Very Limited Transit
 Somewhat Bikeable
Schools
Construction
Condition
- Year built: 2026
Materials
- Foundation: None
- Roof: Shingle
- Construction materials: Vinyl Siding
Type & Style
- Home type: SingleFamily
- Property subType: Single Family Residence
Interior
Appliances
- Appliances included: Dishwasher,Electric Range,Microwave Hood,Range
- Laundry features: Main Level
Basement
- Basement: None
Bathroom1
- Level: Main
Bathroom2
- Level: Main
Bedroom1
- Level: Main
Bedroom2
- Level: Main
Bedroom3
- Level: Main
Bedrooms & Bathrooms
- Bedrooms: 3
- Bathrooms: 2
- Full bathrooms: 1
- 3/4 bathrooms: 1
Features
- Ceiling Fan(s),Main Floor Bedroom,Pantry,Primary Bath,Vaulted Ceiling(s),Walk-In Closet(s)
- Flooring: Carpet,Laminate
- Finished area below ground: 0
- Finished area above ground: 1,660
Heating & Cooling
- Heating features: Forced Air
- Cooling features: Ceiling Fan(s),Central Air
Interior Area
- Total structure area: 1,660
- Total interior livable area: 1,660 sqft
Kitchen
- Level: Main
Laundry
- Level: Main
Living Room
- Level: Main
Property
Details
- Parcel number: 2305003035
Features
- Levels: One
- Stories: 1
- Exterior features: Rain Gutters,Keyless Entry
Lot
- Lot size: 0.29 Acres
- Features: Lot - Owned,Rectangular Lot
- Lot size dimensions: 75 x 130
Parking
- Total spaces: 3
- Parking features: Garage Door Opener,Water,Floor Drain,Attached
- Has garage: Yes
- Attached garage spaces: 3
- Covered spaces: 3