



725 Webber Park St, Henderson, NV, 89011
About This Home
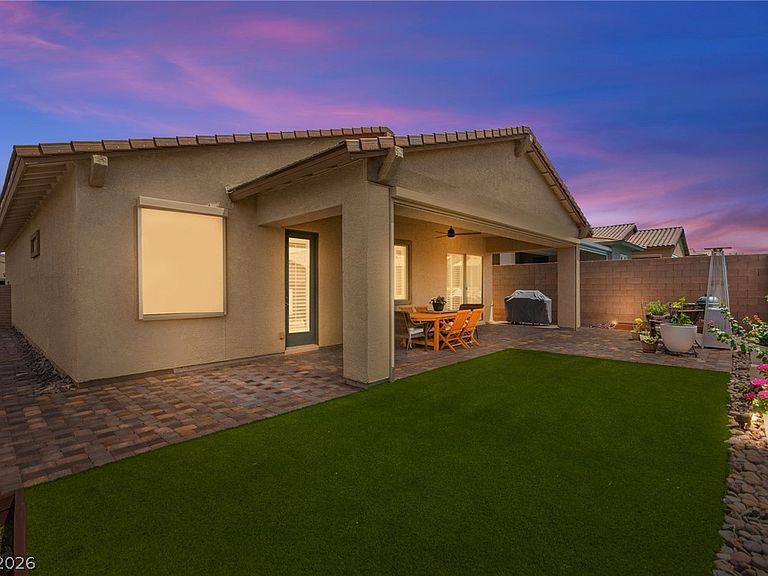
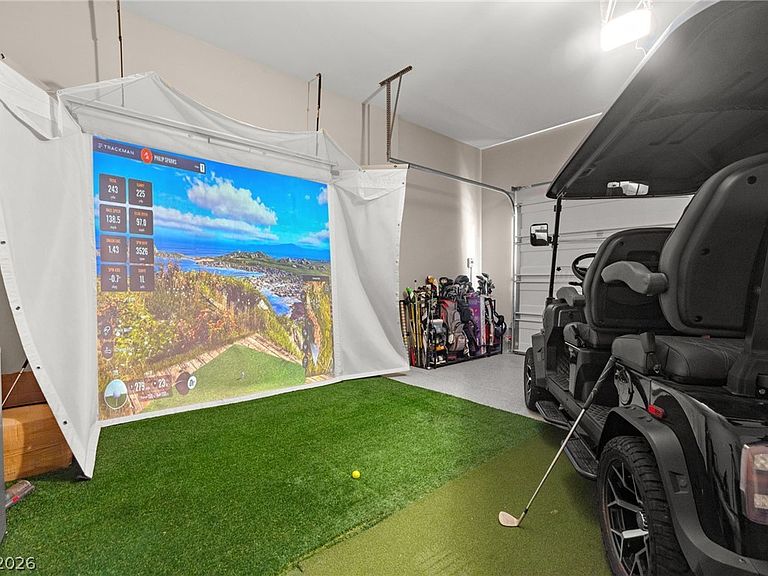
Welcome to Heritage at Cadence, Henderson's premier guard-gated 55+ community, where resort-style amenities and an active lifestyle come together. This beautifully maintained home shows like a model and has been thoughtfully upgraded throughout. Designed with both everyday living and entertaining in mind, the open-concept floor plan is filled with natural light and features luxury vinyl plank flooring, plantation shutters, designer light fixtures, and seamless indoor-outdoor flow. The open kitchen is the heart of the home, offering quartz countertops, white cabinetry with crown molding, stainless steel appliances, a walk-in pantry, and an oversized island with bar seating that's perfect for gatherings. The spacious primary suite offers a relaxing retreat with dual vanities, a dedicated makeup area, and a generous walk-in closet. Additional bedrooms provide flexible space for overnight guests, a home office, or hobbies. Step outside to a private, low-maintenance backyard featuring a covered patio and exterior sunshades, creating the perfect setting to enjoy your morning coffee or unwind in the evenings without the upkeep. Additional upgrades include epoxy garage floors and a whole-home water filtration system. The golf simulator and golf cart are also available for purchase. As a resident of Heritage at Cadence, you'll enjoy access to an award-winning clubhouse, resort-style pool and spa, state-of-the-art fitness center, pickleball and tennis courts, walking trails, dog parks, and a vibrant social calendar filled with activities and events. Experience the perfect combination of luxury, convenience, and low-maintenance living in one of Henderson's most sought-after active adult communities.
Getting Around
 Car-Dependent
 Minimal Transit
 Somewhat Bikeable
Schools
Construction
Condition
- Property condition: Resale
- Year built: 2022
Materials
- Roof: Tile
Type & Style
- Home type: SingleFamily
- Architectural style: One Story
- Property subType: Single Family Residence
Interior
Appliances
- Appliances included: Dryer,Disposal,Gas Range,Microwave,Refrigerator,Washer
- Laundry features: Gas Dryer Hookup,Main Level
Bedroom2
- Dimensions: 13x13
Bedrooms & Bathrooms
- Bedrooms: 3
- Bathrooms: 2
- Full bathrooms: 2
Features
- Bedroom on Main Level,Ceiling Fan(s),Primary Downstairs,Window Treatments
- Window features: Double Pane Windows,Plantation Shutters,Window Treatments
- Flooring: Carpet,Luxury Vinyl Plank,Tile
Heating & Cooling
- Heating features: Central,Gas
- Cooling features: Central Air,Electric
Interior Area
- Total structure area: 1,949
- Total interior livable area: 1,949 sqft
Master Bedroom
- Dimensions: 14x12
Property
Details
- Parcel number: 17905114057
- Zoning description: Single Family
- Horse amenities: None
Features
- Stories: 1
- Pool features: Community
- Patio & porch: Covered,Patio
- Exterior features: Patio,Private Yard
- Fencing: Block,Back Yard
Lot
- Lot size: 5,227 sqft
- Features: Synthetic Grass,< 1/4 Acre
Parking
- Total spaces: 2
- Parking features: Attached,Epoxy Flooring,Garage,Guest,Open,Private
- Has garage: Yes
- Attached garage spaces: 2
- Covered spaces: 2
- Has uncovered spaces: Yes