

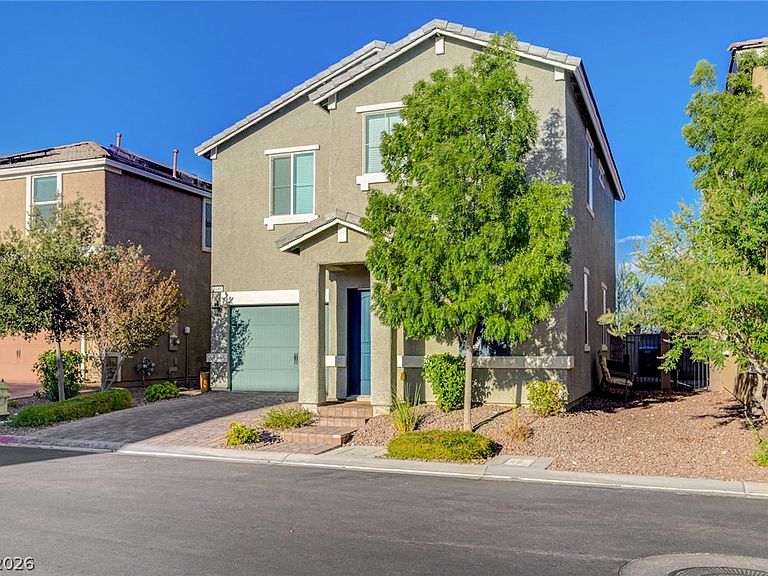


5480 Enchanted Rose St, Spring Valley, NV, 89148
4beds
3baths
1,650sqft
$469,900
$285price/sqft
$2,870/moest. monthly cost
$114,800/yrincome needed
About This Home
Welcome to Bellе Rіdgе, a desіrablе Southwest communitу! Thіs home features an open-concept layout with 9-foot ceilings on the first floor for a bright, modern feel. The spacious kitchen boasts upgraded granite countertops, 42-inch upper cabinets, and crown molding. The primary suite includes a walk-in closet and a large bathroom with dual sinks. Additional highlights include a roomy 1-car garage (feels like 1.5 cars) equipped with a water softener and 220V EV charging outlet, plus pre-wiring for ceiling fans and TVs in both bedrooms and the great room. The backyard is low-maintenance, and the location offers easy access to the 215 freeway. Great value and style—don’t miss this opportunity!
Getting Around
21
 Car-Dependent
38
 Some Transit
36
 Somewhat Bikeable
Schools
8/10
5/10
3/10
Construction
Condition
- Property condition: Resale
- Year built: 2021
Materials
- Roof: Tile
Type & Style
- Home type: SingleFamily
- Architectural style: Two Story
- Property subType: Single Family Residence
Interior
Appliances
- Appliances included: Dryer,Dishwasher,Disposal,Gas Range,Microwave,Refrigerator,Water Softener Owned,Washer
- Laundry features: Gas Dryer Hookup,Laundry Room,Upper Level
Bedroom2
- Dimensions: 12x12
Bedroom3
- Dimensions: 11x12
Bedroom4
- Dimensions: 11x10
Bedrooms & Bathrooms
- Bedrooms: 4
- Bathrooms: 3
- Full bathrooms: 1
- 3/4 bathrooms: 1
- 1/2 bathrooms: 1
Features
- Ceiling Fan(s),Window Treatments,Programmable Thermostat
- Window features: Blinds
- Flooring: Carpet,Luxury Vinyl Plank,Tile
Heating & Cooling
- Heating features: Central,Gas
- Cooling features: Central Air,Electric
Interior Area
- Total structure area: 1,650
- Total interior livable area: 1,650 sqft
Master Bedroom
- Dimensions: 11x14
Property
Details
- Parcel number: 16329714003
- Zoning description: Single Family
- Horse amenities: None
Features
- Stories: 2
- Patio & porch: Covered,Patio
- Exterior features: Patio,Private Yard
- Fencing: Block,Back Yard
Lot
- Lot size: 2,613 sqft
- Features: Desert Landscaping,Landscaped,< 1/4 Acre
Parking
- Total spaces: 1
- Parking features: Attached,Finished Garage,Garage,Garage Door Opener,Private
- Has garage: Yes
- Attached garage spaces: 1
- Covered spaces: 1