


4705 Blaise Ave Unit 101, North Las Vegas, NV, 89084
About This Home
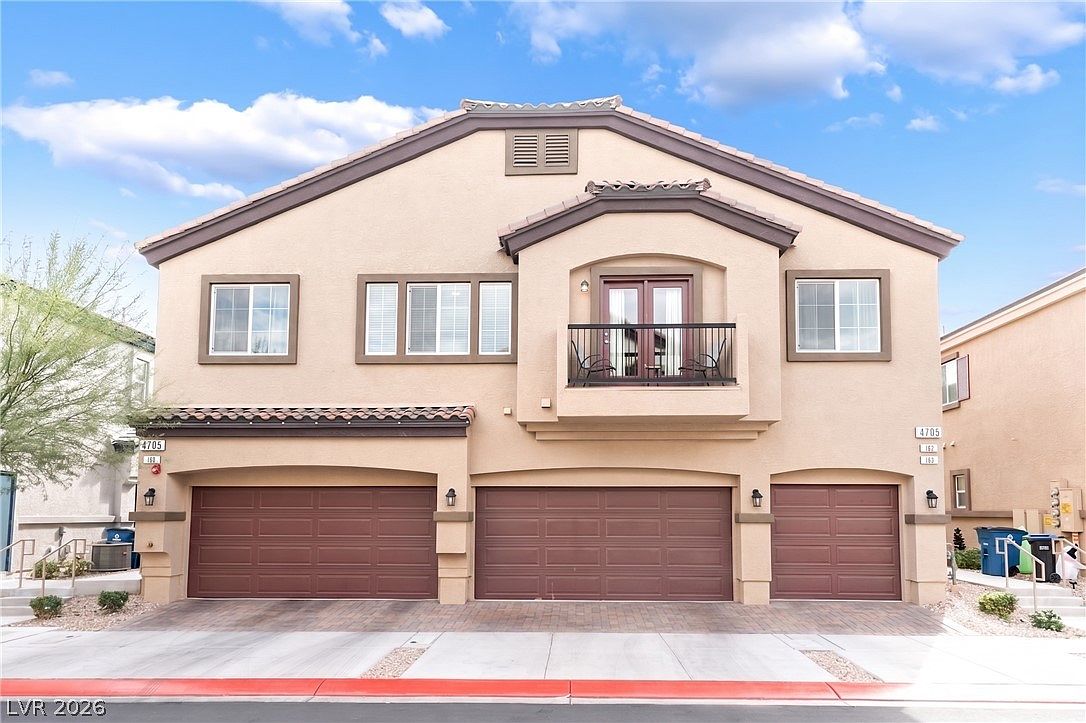
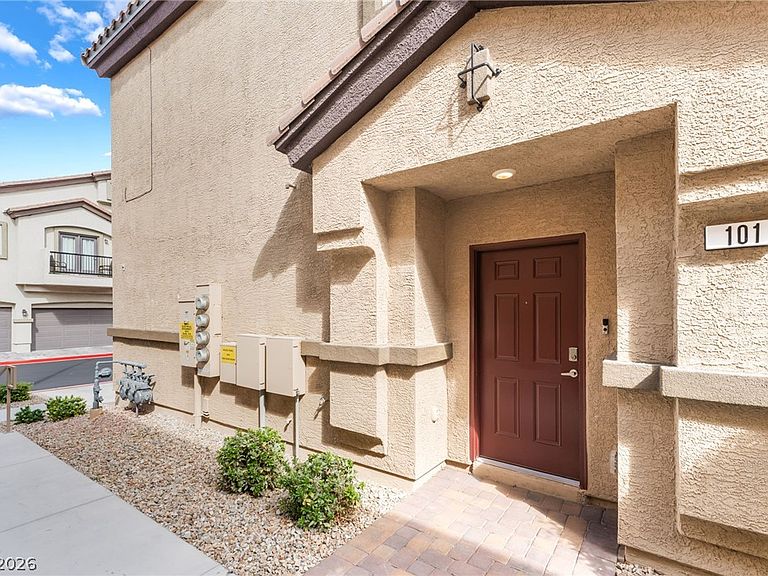
Discover unparаllеlеd living , a rеsіdence where modern сomfοrts meet sophisticated design. This captivating multi-story home immediately impresses with its striking stucco exterior and elegant tile roof, offering both durability and curb appeal. A welcoming front entrance features a classic paneled door and a charming patio, setting the stage for the exquisite interiors. The heart of this home is a well-appointed kitchen designed for culinary enthusiasts, boasting sleek stainless steel appliances, durable granite countertops, and rich wood flooring. The open-concept layout seamlessly connects the kitchen to an inviting living area, perfect for both everyday living and entertaining. Throughout the home, plush carpeting creates a comforting ambiance, especially in the tranquil bedrooms, which offer peaceful retreats with soft carpeting and ample natural light. Some bedrooms are further enhanced with modern ceiling fans and blinds for added comfort and privacy. Bathrooms exude contemporary style with pristine white subway tile, wood-look vinyl flooring, and granite counters. The primary bathroom features dual sinks and a spacious shower, providing a spa-like experience. Practical amenities include a convenient walk-in closet with ample shelving and hanging rods, ensuring organized storage. The property also features an attached garage with a durable concrete floor, providing secure parking and additional storage solutions. Residents will appreciate the community pool, a sparkling oasis surrounded by mature palm trees and desert-friendly landscaping, perfect for relaxation and recreation. This home offers a lifestyle of comfort and convenience in a desirable location.
Getting Around
 Car-Dependent
 Some Transit
 Somewhat Bikeable
Schools
Construction
Condition
- Property condition: Resale
- Year built: 2021
Materials
- Roof: Pitched,Tile
Type & Style
- Home type: Townhouse
- Architectural style: Two Story
- Property subType: Townhouse
Interior
Appliances
- Appliances included: Dryer,Dishwasher,Disposal,Gas Range,Microwave,Refrigerator,Washer
- Laundry features: Gas Dryer Hookup,Laundry Closet,Laundry Room
Bedroom2
- Dimensions: 12X10
Bedrooms & Bathrooms
- Bedrooms: 2
- Bathrooms: 2
- Full bathrooms: 1
- 3/4 bathrooms: 1
Dining Room
- Dimensions: 12X9
Features
- Bedroom on Main Level,Ceiling Fan(s),Primary Downstairs,Window Treatments,Programmable Thermostat
- Window features: Blinds,Double Pane Windows,Drapes,Window Treatments
- Flooring: Carpet,Laminate
Heating & Cooling
- Heating features: Central,Gas
- Cooling features: Central Air,Electric
Interior Area
- Total structure area: 1,162
- Total interior livable area: 1,162 sqft
Kitchen
- Dimensions: 13X11
Living Room
- Dimensions: 12X12
Master Bedroom
- Dimensions: 12X12
Property
Details
- Parcel number: 12418313106
- Attached to another structure: Yes
- Zoning description: Multi-Family
- Horse amenities: None
Features
- Stories: 2
- Pool features: Association,Community
- Patio & porch: Balcony,Patio
- Exterior features: Balcony,Patio,Sprinkler/Irrigation
- Fencing: None
- Has view: Yes
- View description: None
Lot
- Lot size: 1,306 sqft
- Features: Drip Irrigation/Bubblers,Desert Landscaping,Landscaped,Rocks,< 1/4 Acre
Parking
- Total spaces: 1
- Parking features: Garage,Garage Door Opener,Inside Entrance,Private,Guest
- Has garage: Yes
- Attached garage spaces: 1
- Covered spaces: 1
Climate Risk is Financial Risk
Every home has a financial story beyond the listing price. Below, you’ll see the climate risks that could affect this property — and in Bills & Affordability, how those risks may influence repairs, insurance, utilities, and long-term value.
Biggest Threats for This Home
- Heat Wave

How This Home’s Risks Compare
FEMA Declared Disasters Across Nevada Counties
Understanding the Costs
Financial advisors generally recommend spending no more than 30% of your gross household income on housing costs. In practice, many households stretch to 35% or beyond — especially in high-cost markets.
Estimated Costs Today
| Monthly | Annual | |
|---|---|---|
| Mortgage | $1,688 | $20,256 |
| Home Insurance | $64 | $768 |
| Property Taxes | $144 | $1,728 |
| Electricity | $192 | $2,306 |
| Total | $2,088 | $25,056 |
Income You'd Need if You Spent...
How Costs Could Change Over Time
Climate risk is quickly impacting all of the major home ownership costs. Adjust the growth rates and percentage of income spent on housing below to see how your housing costs could change over the next 10 years — and what income you'd need to keep up.
Comparing Against the Market
Price Per Sq Ft
vs Other Active Listings
Avg $/sqft
vs Homes Sold Last Month
Median $/sqft
Current Market Trends
Median Price Per Square Foot
The median price per square foot of homes sold in this area each month. Compare this to this listing's price per square foot to gauge whether the home is priced in line with recent sales.
Historicals for This Listing
Zestimate History ($/sqft)
Price History
| Date | Event | Price |
|---|---|---|
| 2026-08-14 | Listed for sale | $300,000 |
| 2026-08-12 | Listing removed | $334,000 |
| 2026-08-03 | Price change | $334,000 |
| 2026-06-19 | Listed for sale | $338,000 |
| 2025-12-29 | Listing removed | $300,000 |
| 2025-12-06 | Price change | $300,000 |
| 2025-10-22 | Listed for sale | $305,000 |
| 2025-06-13 | Sold | $291,000 |
| 2025-05-21 | Contingent | $300,000 |
| 2025-04-17 | Listed for sale | $300,000 |
| 2025-04-02 | Pending sale | $300,000 |
| 2025-02-25 | Listed for sale | $300,000 |
| 2024-06-02 | Listing removed | $305,000 |
| 2024-05-22 | Listed for sale | $305,000 |
| 2021-09-09 | Sold | $252,055 |
 View on Zillow