

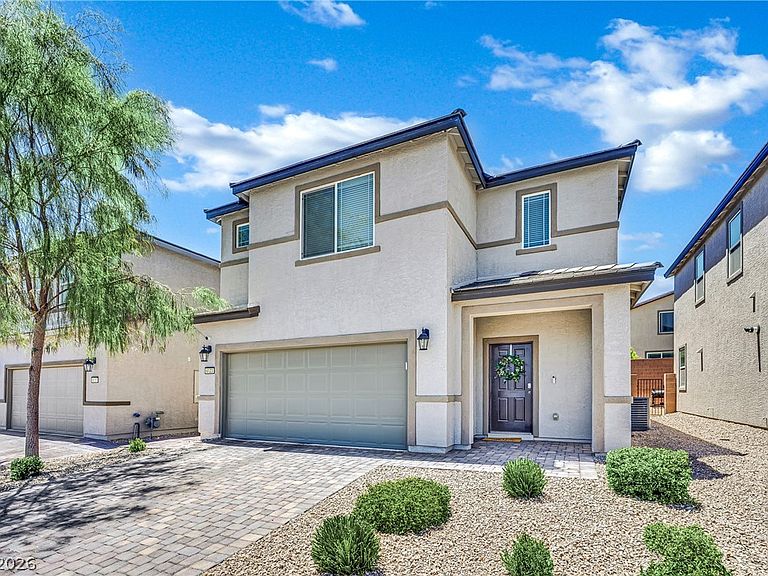


6123 Rose Springs Ave, Las Vegas, NV, 89130
4beds
3baths
2,526sqft
$498,000
$197price/sqft
$3,102/moest. monthly cost
$124,080/yrincome needed
About This Home
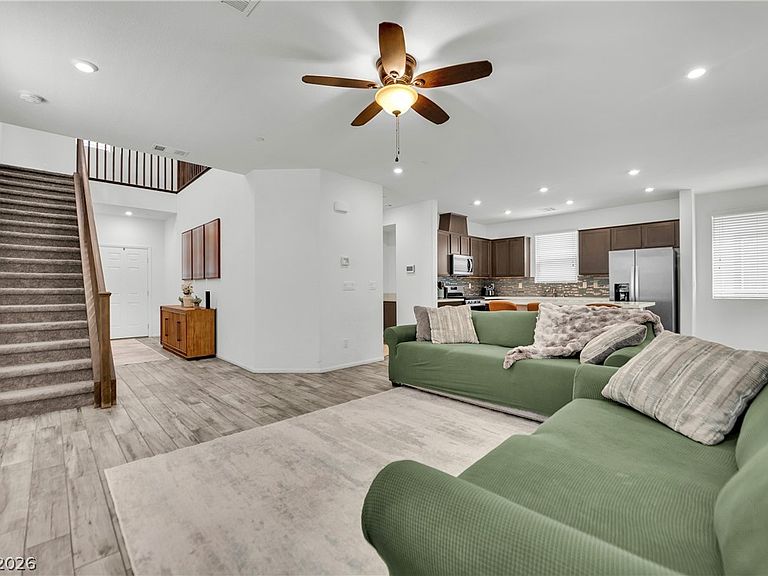
Welcome to 6123 Rose Springs Ave, a beautifully maintained home in the heart of Las Vegas. This property features a thoughtfully updated interior and exterior, including a freshly painted garage, a fully remodeled backyard with artificial turf, and a full-length covered porch set on a clean cement slab- perfect for outdoor living. Inside, the kitchen has been elevated with a new modern backsplash adding style and charm to the space. A turnkey home with tasteful upgrades throughout. A must see!
Getting Around
57
 Somewhat Walkable
41
 Some Transit
44
 Somewhat Bikeable
Schools
3/10
3/10
2/10
Construction
Condition
- Property condition: Resale
- Year built: 2022
Materials
- Roof: Tile
Type & Style
- Home type: SingleFamily
- Architectural style: Two Story
- Property subType: Single Family Residence
Interior
Appliances
- Appliances included: Dryer,Dishwasher,ENERGY STAR Qualified Appliances,Disposal,Gas Range,Microwave,Refrigerator,Washer
- Laundry features: Gas Dryer Hookup,Laundry Room,Upper Level
Bedroom2
- Dimensions: 11x11
Bedroom3
- Dimensions: 11x13
Bedroom4
- Dimensions: 12x12
Bedrooms & Bathrooms
- Bedrooms: 4
- Bathrooms: 3
- Full bathrooms: 2
- 3/4 bathrooms: 1
Family Room
- Dimensions: 15x15
Features
- Bedroom on Main Level,None
- Window features: Double Pane Windows
- Flooring: Luxury Vinyl Plank
Heating & Cooling
- Heating features: Central,Gas
- Cooling features: Central Air,Electric
Interior Area
- Total structure area: 2,526
- Total interior livable area: 2,526 sqft
Kitchen
- Dimensions: 14x13
Loft
- Dimensions: 13x13
Master Bedroom
- Dimensions: 17x16
Property
Details
- Parcel number: 13802716030
- Zoning description: Single Family
- Horse amenities: None
Features
- Stories: 2
- Patio & porch: Porch
- Exterior features: Porch
- Fencing: Block,Back Yard
Lot
- Lot size: 3,484 sqft
- Features: Desert Landscaping,Landscaped,< 1/4 Acre
Parking
- Total spaces: 2
- Parking features: Attached,Garage,Inside Entrance,Private
- Has garage: Yes
- Attached garage spaces: 2
- Covered spaces: 2