



7419 Ardenno St, North Las Vegas, NV, 89084
About This Home
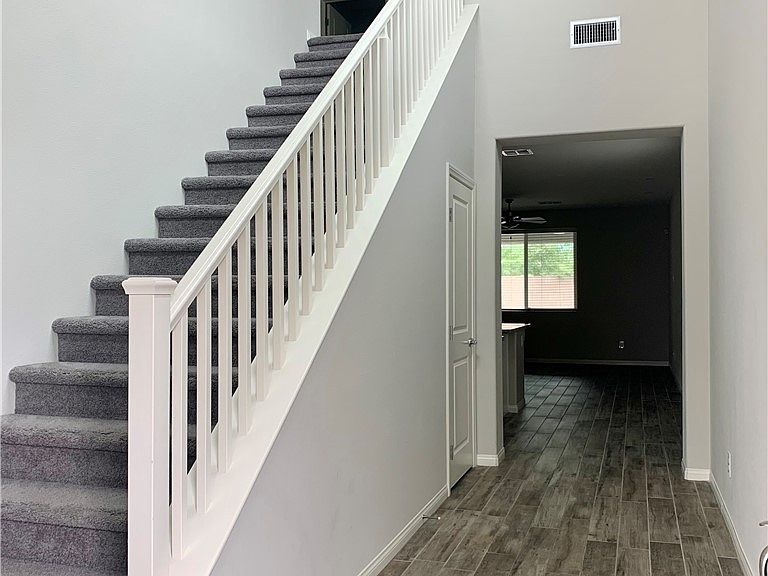
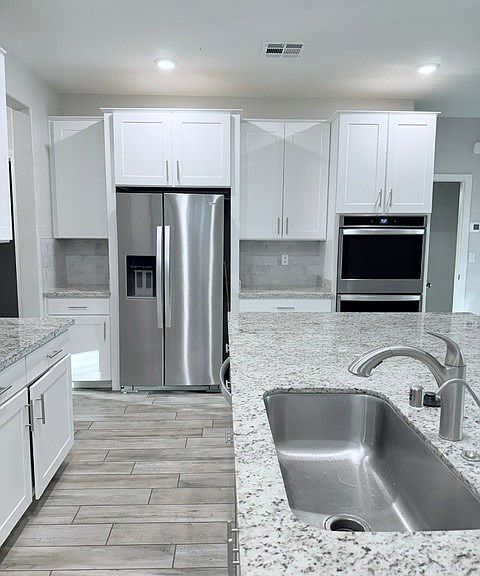
Welcome to this stunnig 5 bdrm 4 1/2 bath, 3 car garage home located in a desirable gate community. Designed for both comfort and flexbility, this spacious residence features an open concept ktichen/ living room combo with a large kitchen island. Connected is a 1 bdrm Next Gen suite, complete with its own separate entrance & direct access from the garage, mini kitchen, living room, full bathroom and stackable washer & dryer. Ideal for mulitgenerational living, guests, or a private home office. Upstairs features a large loft perfect for media room, game room or family room. The primary suite a true retreat with a spacious bathroom and oversized walk-in closet. Upstairs also features bedroms with Jack & Jill bathrooms. Backyard has no neighbors behind. Cover patio with pavers and artifical turf. This exceptional home offers the perfect blend of luxury and modern living.
Getting Around
 Car-Dependent
 Some Transit
 Somewhat Bikeable
Schools
Construction
Condition
- Property condition: Resale
- Year built: 2020
Materials
- Roof: Tile
Type & Style
- Home type: SingleFamily
- Architectural style: Two Story
- Property subType: Single Family Residence
Interior
Appliances
- Appliances included: Dryer,Dishwasher,Disposal,Gas Range,Microwave,Refrigerator,Water Softener Owned,Washer
- Laundry features: Gas Dryer Hookup,Upper Level
Bedroom2
- Dimensions: 15x14
Bedroom3
- Dimensions: 15x13
Bedroom4
- Dimensions: 15x14
Bedroom5
- Dimensions: 11x14
Bedrooms & Bathrooms
- Bedrooms: 5
- Bathrooms: 5
- Full bathrooms: 4
- 1/2 bathrooms: 1
Features
- Ceiling Fan(s),Window Treatments
- Window features: Blinds,Double Pane Windows,Low-Emissivity Windows
- Flooring: Tile
Heating & Cooling
- Heating features: Central,Gas
- Cooling features: Central Air,Electric
Interior Area
- Total structure area: 3,375
- Total interior livable area: 3,375 sqft
Living Room
- Dimensions: 10x16
Master Bedroom
- Dimensions: 14x21
Property
Details
- Parcel number: 12418716067
- Zoning description: Single Family
- Horse amenities: None
Features
- Stories: 2
- Patio & porch: Covered,Patio
- Exterior features: Patio,Sprinkler/Irrigation
- Fencing: Block,Back Yard
Lot
- Lot size: 4,791 sqft
- Features: Drip Irrigation/Bubblers,Desert Landscaping,Landscaped,Synthetic Grass,< 1/4 Acre
Parking
- Total spaces: 3
- Parking features: Attached,Epoxy Flooring,Garage,Inside Entrance,Private
- Has garage: Yes
- Attached garage spaces: 3
- Covered spaces: 3