


11872 Pelican Butte Ave, Las Vegas, NV, 89138
About This Home
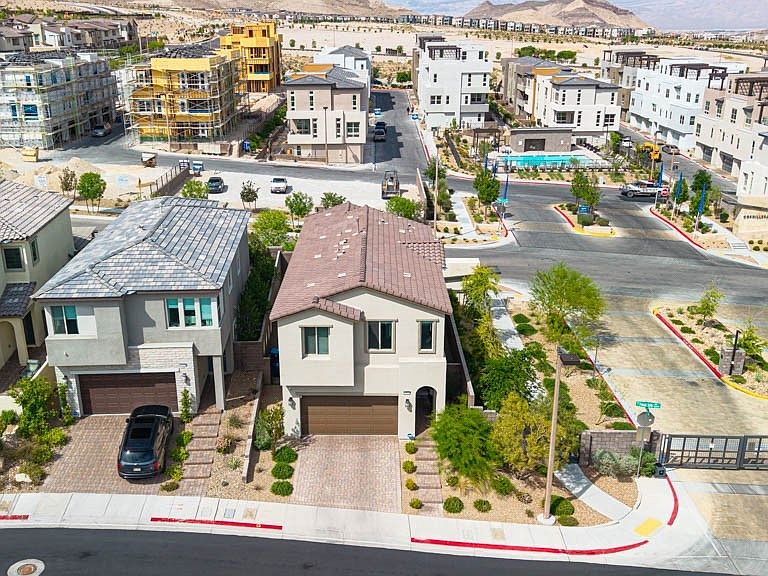
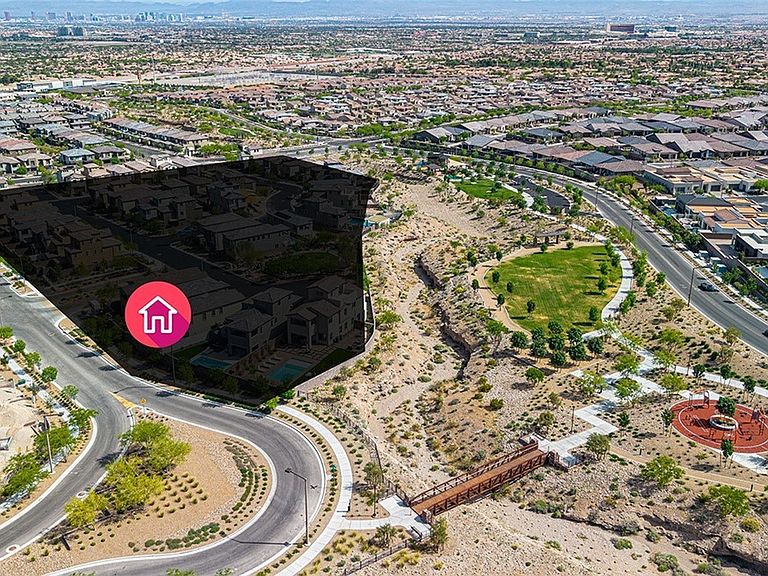
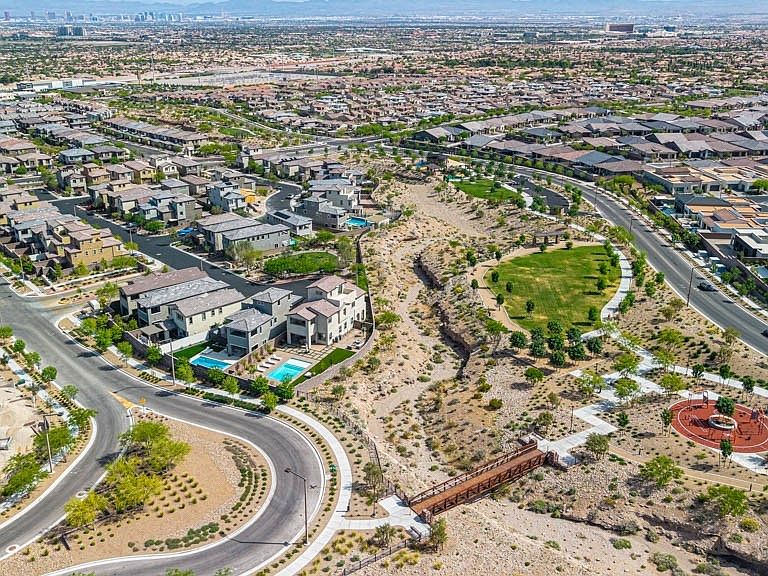
Improved Price! Exceptional Value Beyond the Listing Price! This home offers so much more than the listing price suggests. From the location to the thoughtful upgrades, it’s a rare find in the heart of Summerlin. Gated community with beautiful parks at your "doorstep" - community park, trails & parks, Grand Village Park. Relax on the balcony and enjoy the sweeping 270° views of the Strip, city lights, nearby park, and surrounding mountains. Some features you just can’t add later, and this home already has them: insulated interior walls and garage, 9-foot ceilings, and a 12-foot center meet sliding glass door that brings in tons of natural light. Pre-wired for ceiling fans in six rooms, added lighting in the primary bedroom and living room, and a soft water loop already in place. Owner-occupied and gently lived in. Move-in ready with a layout and upgrades designed for everyday comfort. **Added - this lovely home has a walking distance to Grand Village Park.
Getting Around
 Car-Dependent
 No Nearby Transit
 Somewhat Bikeable
Schools
Construction
Condition
- Property condition: Resale
- Year built: 2022
Materials
- Roof: Tile
- Construction materials: Frame,Stucco
Type & Style
- Home type: SingleFamily
- Architectural style: Two Story
- Property subType: Single Family Residence
Interior
Appliances
- Appliances included: Disposal,Gas Range,Microwave,Tankless Water Heater
- Laundry features: Gas Dryer Hookup,Laundry Room,Upper Level
Bedroom2
- Dimensions: 11x11
Bedroom3
- Dimensions: 13x10
Bedroom4
- Dimensions: 12x10
Bedrooms & Bathrooms
- Bedrooms: 4
- Bathrooms: 3
- Full bathrooms: 2
- 1/2 bathrooms: 1
Features
- Window Treatments
- Window features: Blinds,Double Pane Windows
- Flooring: Carpet,Tile
Heating & Cooling
- Heating features: Central,Gas
- Cooling features: Central Air,Electric,High Efficiency
Interior Area
- Total structure area: 2,002
- Total interior livable area: 2,002 sqft
Living Room
- Dimensions: 24x19
Loft
- Dimensions: 11x10
Master Bedroom
- Dimensions: 16x13
Property
Details
- Parcel number: 13727513024
- Zoning description: Single Family
- Horse amenities: None
Features
- Stories: 2
- Patio & porch: Balcony,Covered,Patio
- Exterior features: Balcony,Barbecue,Patio,Private Yard
- Fencing: Block,Back Yard
- Has view: Yes
- View description: City,Park/Greenbelt,Strip View
Lot
- Lot size: 3,484 sqft
- Features: Desert Landscaping,Landscaped,< 1/4 Acre
Parking
- Total spaces: 2
- Parking features: Attached,Finished Garage,Garage,Garage Door Opener,Inside Entrance,Open
- Has garage: Yes
- Attached garage spaces: 2
- Covered spaces: 2
- Has uncovered spaces: Yes
Climate Risk is Financial Risk
Every home has a financial story beyond the listing price. Below, you’ll see the climate risks that could affect this property — and in Bills & Affordability, how those risks may influence repairs, insurance, utilities, and long-term value.
Biggest Threats for This Home
- Heat Wave

- Wildfire

- Inland Flooding

How This Home’s Risks Compare
FEMA Declared Disasters Across Nevada Counties
Understanding the Costs
Financial advisors generally recommend spending no more than 30% of your gross household income on housing costs. In practice, many households stretch to 35% or beyond — especially in high-cost markets.
Estimated Costs Today
| Monthly | Annual | |
|---|---|---|
| Mortgage | $3,109 | $37,308 |
| Home Insurance | $91 | $1,092 |
| Property Taxes | $1,231 | $14,772 |
| Electricity | $192 | $2,306 |
| Total | $4,623 | $55,476 |
Income You'd Need if You Spent...
How Costs Could Change Over Time
Climate risk is quickly impacting all of the major home ownership costs. Adjust the growth rates and percentage of income spent on housing below to see how your housing costs could change over the next 10 years — and what income you'd need to keep up.
Comparing Against the Market
Price Per Sq Ft
vs Other Active Listings
Avg $/sqft
vs Homes Sold Last Month
Median $/sqft
Current Market Trends
Median Price Per Square Foot
The median price per square foot of homes sold in this area each month. Compare this to this listing's price per square foot to gauge whether the home is priced in line with recent sales.
Historicals for This Listing
Zestimate History ($/sqft)
Price History
| Date | Event | Price |
|---|---|---|
| 2026-04-06 | Listed for sale | $666,000 |
| 2026-04-01 | Listing removed | $668,000 |
| 2026-03-21 | Listed for sale | $668,000 |
| 2026-02-17 | Listing removed | $686,000 |
| 2025-11-19 | Price change | $686,000 |
| 2025-11-06 | Price change | $696,000 |
| 2025-08-07 | Price change | $698,000 |
| 2025-07-27 | Listed for sale | $700,000 |
| 2022-07-29 | Sold | $572,231 |
 View on Zillow