

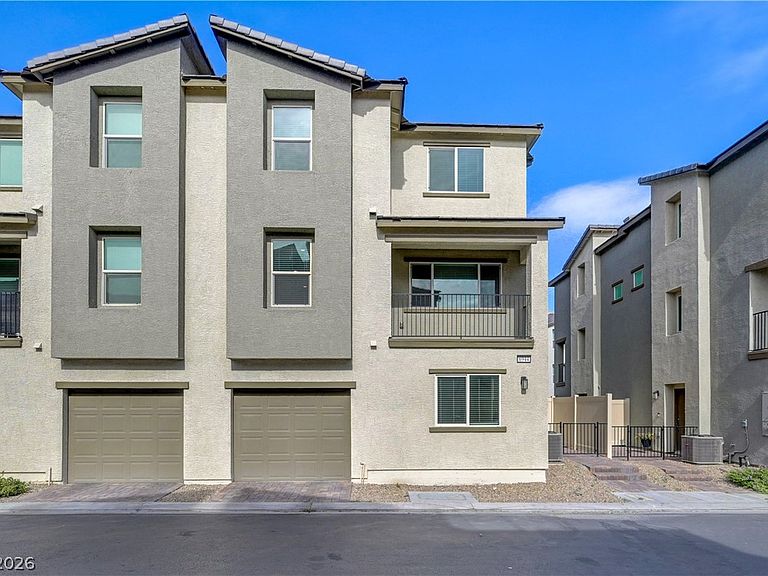


6944 Skyline Blue St, North Las Vegas, NV, 89086
About This Home
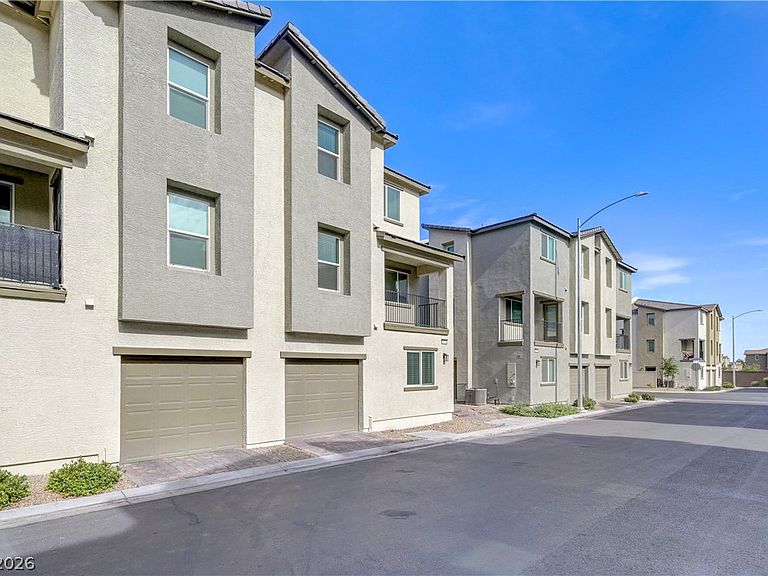
Built in 2022 and beautifully maintained, this modern townhome offers the perfect blend of comfort, style, and low-maintenance living. The thoughtfully designed floorplan features two spacious bedrooms plus an open loft, providing flexible space ideal for a home office, media room, fitness area, guest retreat, or hobby space. The open-concept living area is filled with natural light and flows seamlessly into the kitchen and dining spaces, creating an inviting atmosphere for both everyday living and entertaining. The kitchen is highlighted by granite countertops, ample cabinetry, and modern finishes that complement the home's contemporary design. Luxury vinyl plank flooring in the main living areas combines durability with style, while carpeted bedrooms and loft add warmth and comfort. The primary suite offers a private retreat with generous closet space and a well-appointed bath. Additional features include a convenient attached one-car garage and energy-efficient newer construction. Residents enjoy access to an abundance of community amenities, including sparkling pools, parks, playgrounds, walking areas, and a basketball court, providing recreation and relaxation just steps from home. Conveniently located near shopping, dining, schools, and major commuter routes, this move-in-ready home offers the opportunity to enjoy modern living in one of North Las Vegas' growing communities. Whether you're a first-time buyer, downsizing, or seeking a lock-and-leave lifestyle, this versatile home is ready to welcome you.
Getting Around
 Car-Dependent
 No Nearby Transit
 Somewhat Bikeable
Schools
Construction
Condition
- Property condition: Resale
- Year built: 2022
Materials
- Roof: Tile
Other
- Builder name: Touchstone
Type & Style
- Home type: Townhouse
- Architectural style: Three Story
- Property subType: Townhouse
Interior
Appliances
- Appliances included: Dryer,Electric Cooktop,Disposal,Gas Range,Microwave,Refrigerator,Water Softener Owned,Water Purifier,Washer
- Laundry features: Electric Dryer Hookup,Laundry Closet,Laundry Room,Upper Level
Bedroom2
- Dimensions: 12x11
Bedrooms & Bathrooms
- Bedrooms: 2
- Bathrooms: 2
- Full bathrooms: 1
- 3/4 bathrooms: 1
Dining Room
- Dimensions: 12x11
Features
- Bedroom on Main Level,Window Treatments
- Window features: Blinds,Double Pane Windows
- Flooring: Carpet,Luxury Vinyl Plank
Heating & Cooling
- Heating features: Central,Electric
- Cooling features: Central Air,Electric
Interior Area
- Total structure area: 1,266
- Total interior livable area: 1,266 sqft
Kitchen
- Dimensions: 10x9
Loft
- Dimensions: 14x11
Master Bedroom
- Dimensions: 12x11
Property
Details
- Parcel number: 12424212047
- Attached to another structure: Yes
- Zoning description: Single Family
- Horse amenities: None
Features
- Stories: 3
- Pool features: Community
- Patio & porch: Balcony
- Exterior features: Balcony
- Fencing: None
Lot
- Lot size: 871.20 sqft
- Features: Desert Landscaping,Landscaped,< 1/4 Acre
Parking
- Total spaces: 1
- Parking features: Attached,Garage,Open,Private
- Has garage: Yes
- Attached garage spaces: 1
- Covered spaces: 1
- Has uncovered spaces: Yes