



9715 Crisman Ridge St, Las Vegas, NV, 89141
About This Home
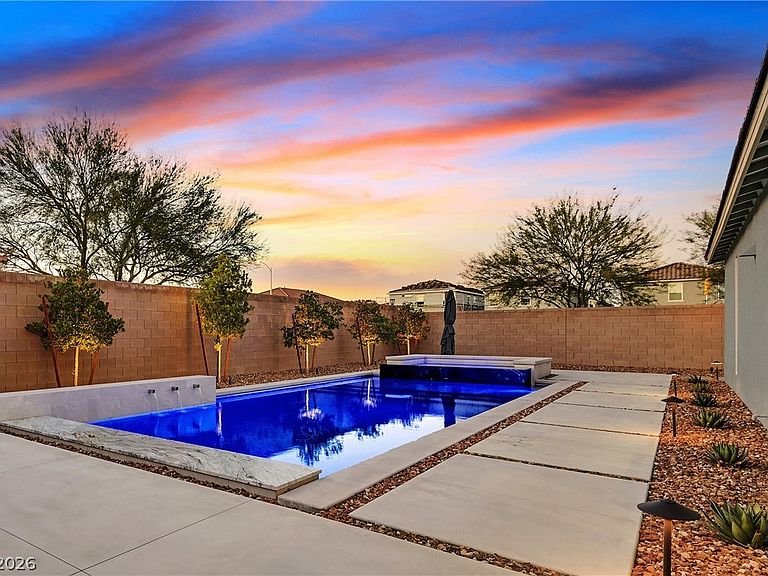
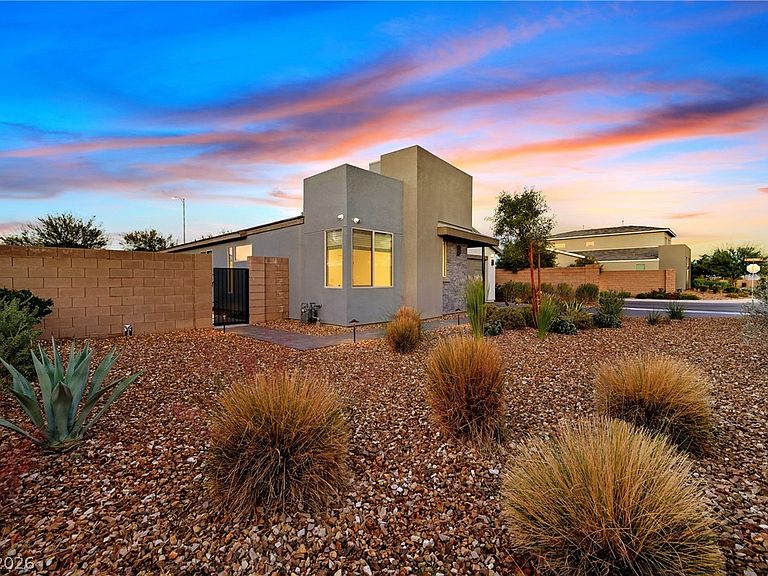
Welcome to 9715 Crisman Ridge Street, an immaculate single-story home located in the highly sought-after southwest Las Vegas area. Built in 2022, this modern 3-bedroom, 3-bath property offers 2,014 square feet of thoughtfully designed living space on a premium 10,000+ sq ft corner lot. Featuring an open-concept layout with upgraded finishes throughout, this home blends luxury, comfort, and functionality. The chef-inspired kitchen opens seamlessly into the spacious living and dining areas, creating the perfect setup for entertaining. The oversized primary suite offers a spa-like bathroom and generous walk-in closet. Step outside to your own private resort-style backyard complete with a brand-new pool and spa, covered patio, and beautifully landscaped grounds. Additional highlights include tile flooring, a 2-car garage, low HOA, and a prime location near shopping, dining, parks, and freeway access. This move-in ready property offers modern Las Vegas living at its finest.
Getting Around
 Car-Dependent
 No Nearby Transit
 Somewhat Bikeable
Schools
Construction
Condition
- Property condition: Resale
- Year built: 2022
Materials
- Roof: Tile
Type & Style
- Home type: SingleFamily
- Architectural style: One Story
- Property subType: Single Family Residence
Interior
Appliances
- Appliances included: Dishwasher,Disposal,Gas Range,Microwave,Refrigerator
- Laundry features: Gas Dryer Hookup,Main Level,Laundry Room
Bedroom2
- Dimensions: 20x20
Bedroom3
- Dimensions: 18x19
Bedrooms & Bathrooms
- Bedrooms: 3
- Bathrooms: 3
- Full bathrooms: 2
- 1/2 bathrooms: 1
Dining Room
- Dimensions: 20x29
Features
- Bedroom on Main Level,Handicap Access,Primary Downstairs
- Flooring: Carpet,Tile
Heating & Cooling
- Heating features: Central,Gas
- Cooling features: Central Air,Electric
Interior Area
- Total structure area: 2,014
- Total interior livable area: 2,014 sqft
Living Room
- Dimensions: 30x15
Master Bedroom
- Dimensions: 18x25
Property
Details
- Parcel number: 17730512010
- Zoning description: Single Family
- Horse amenities: None
Features
- Stories: 1
- Private pool: Yes
- Pool features: In Ground,Private,Pool/Spa Combo
- Exterior features: Private Yard
- Has spa: Yes
- Spa features: In Ground
- Fencing: Block,Back Yard
Lot
- Lot size: 10,018 sqft
- Features: Desert Landscaping,Landscaped,< 1/4 Acre
Parking
- Total spaces: 2
- Parking features: Attached,Garage,Private
- Has garage: Yes
- Attached garage spaces: 2
- Covered spaces: 2