


7139 Superstar St, North Las Vegas, NV, 89084
About This Home
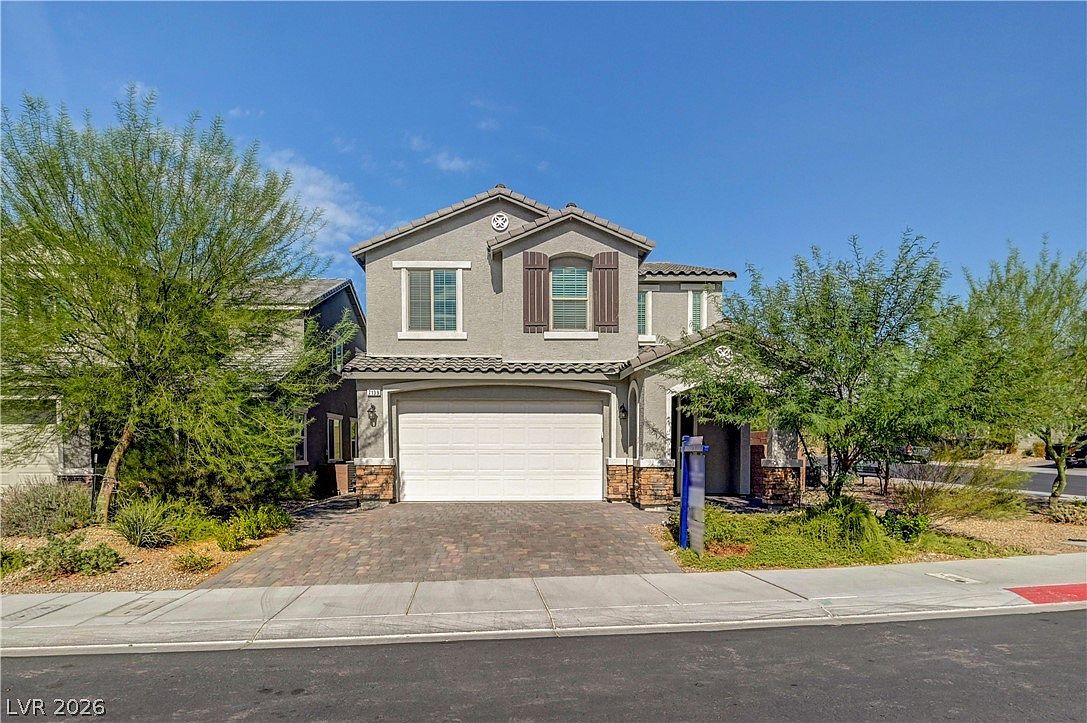
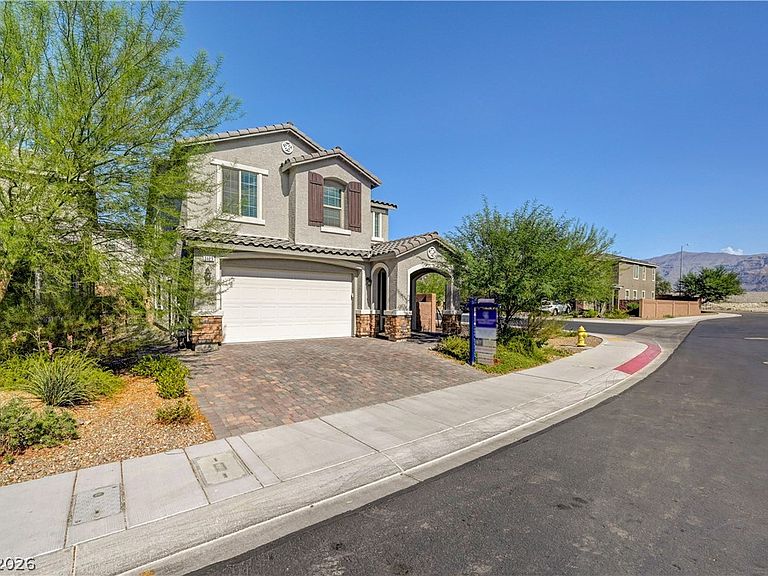
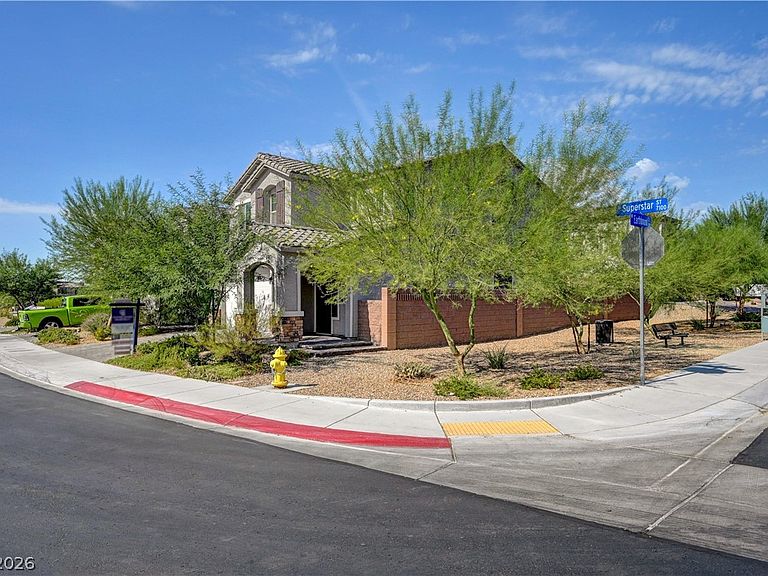
FIVE YEARS NΕW!/ЅΟLAR PΑNΕLS ARE PAID FΟR!/ A ЅTRESS -FREE TRANSACTION! / THIS IS IT!/ THE SELLER WAS SO RESPONSIBLE WITH ENSURING THE SMOOTHEST AND MOST STRESS -FREE TRANSACTION POSSIBLE BY HAVING A HOME INSPECTION DONE UPFRONT AND HAVING REPAIRS DONE UPFRONT BY LICENSED PROFESSIONALS TO HAVE THE BEST TRANSACTION EXPERIENCE POSSIBLE!/ YOUR SEARCH IS OVER!/WELL UNDER THE MEDIAN PRICE PER SQUARE FOOT!/STILL UNDER THE BUILDERS STRUCTURAL WARRANTY!/SOLAR PANELS ARE PAID FOR!/THE AGE OF THE HOME AND SOLAR PANELS WILL SAVE YOU MONEY INSTANTLY!/CORNER LOT!/THE INVITING BACK YARD HAS BEEN DONE WITH THE PERFECT COMBINATION OF ARTIFICIAL TURF FOR THAT PERFECT TOUCH OF GREEN AND PAVERS FOR THE LOW MAINTENANCE AND LOW WATER BILLS!/ SPACIOUS COVERED PATIO FOR ENTERTAINING AND RELAXING/ SPACIOUS HOME WITH A GRAND ENTRY FOYER/4 BEDROOMS/ ONE BEDROOM DOWNSTAIRS AND A 3/4 BATHROOM/LARGE FAMILY ROOM OFF THE KITCHEN/KITCHEN WITH ISLAND, COOK TOP STOVE, GRANITE COUNTER TOPS, AND RECESSED LIGHTS/ ALL APPLIANCES STAY/ LARGE LOFT THAT CAN BE A SECOND LIVING AREA OR A GAME ROOM WITH A PLACE FOR THE POOL TABLE!/ LARGE PRIMARY BEDROOM WITH A LARGE WALK -IN CLOSET/ LARGE PRIMARY BATHROOM FOR RELAXING WITH A HUGE EXPANDED UPGRADED SHOWER AND DUAL SINKS /LARGE GARAGE WITH STORAGE, TANKLESS WATER HEATER AND A WATER SOFTENER/HOME WARRANTY IS INCLUDED!/HURRY!
Getting Around
 Car-Dependent
 Minimal Transit
 Somewhat Bikeable
Schools
Construction
Condition
- Year built: 2021
Materials
- Roof: Tile
Type & Style
- Home type: SingleFamily
- Architectural style: Two Story
- Property subType: Single Family Residence
Interior
Appliances
- Appliances included: Built-In Gas Oven,Dryer,Dishwasher,Gas Cooktop,Disposal,Microwave,Refrigerator,Water Softener Owned,Tankless Water Heater,Washer
- Laundry features: Gas Dryer Hookup,Laundry Room
Bedroom2
- Dimensions: 11x10
Bedroom3
- Dimensions: 11x10
Bedroom4
- Dimensions: 13x11
Bedrooms & Bathrooms
- Bedrooms: 4
- Bathrooms: 3
- Full bathrooms: 2
- 1/2 bathrooms: 1
Family Room
- Dimensions: 16x14
Features
- Bedroom on Main Level,Ceiling Fan(s),Pot Rack,Window Treatments
- Window features: Blinds,Double Pane Windows,Window Treatments
- Flooring: Carpet,Tile
Heating & Cooling
- Heating features: Central,Gas
- Cooling features: Central Air,Electric
Interior Area
- Total structure area: 2,329
- Total interior livable area: 2,329 sqft
Loft
- Dimensions: 20x15
Master Bedroom
- Dimensions: 16x15
Master Bedroom
- Dimensions: 16x14
Property
Details
- Parcel number: 12422110074
- Zoning description: Single Family
- Other equipment: Satellite Dish
- Horse amenities: None
Features
- Stories: 2
- Patio & porch: Covered,Patio
- Exterior features: Patio,Private Yard,Sprinkler/Irrigation
- Fencing: Block,Back Yard
Lot
- Lot size: 3,920 sqft
- Features: Corner Lot,Drip Irrigation/Bubblers,Desert Landscaping,Landscaped,Synthetic Grass,< 1/4 Acre
Parking
- Total spaces: 2
- Parking features: Attached,Exterior Access Door,Finished Garage,Garage,Garage Door Opener,Inside Entrance,Open,Shelves
- Has garage: Yes
- Attached garage spaces: 2
- Covered spaces: 2
- Has uncovered spaces: Yes