




83 Summer Rhapsody Ave, Henderson, NV, 89015
About This Home
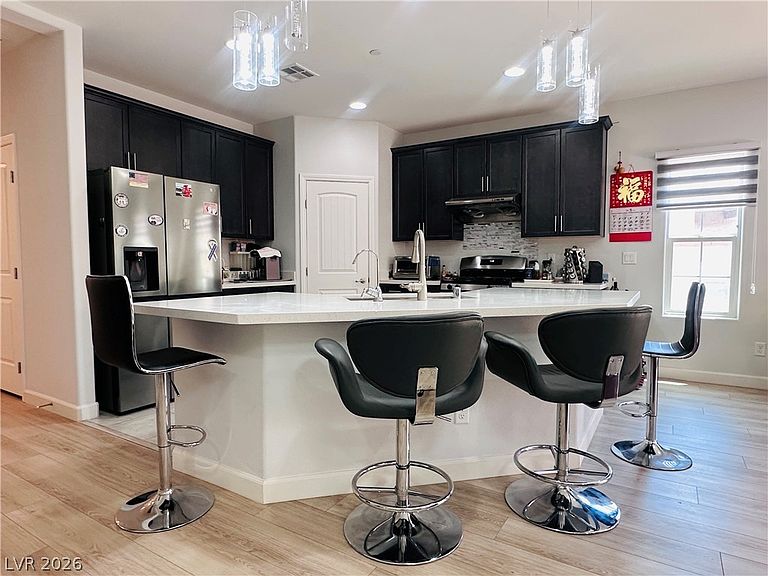
Come and explore this charming single-story home in the desirable Cadence master plan! Built in 2021, this single-story home offers 1,662 square feet of living space, three spacious bedrooms, two full bathrooms, and plenty of storage. Open concept floor plan with no carpet and light, neutral tonality throughout the house. Beautiful chandeliers at the kitchen and the great room become the focal point of the whole space. This modern kitchen features all stainless steel appliances, a broad island that caters to family's and friends' gatherings, and a large walk-in pantry to hold the family's favorite foods and snacks. Each bedroom is separated from each other to enjoy better privacy. A pocket door conveniently leads from the primary bathroom to the laundry room. The primary walk-in closet is fairly huge that it allows an individual dresser stored in there. Water softener and reverse osmosis system will convey with the property. Don’t wait to enjoy the amenities, greenery, and the relaxing lifestyle that Cadence has to offer!
Getting Around
 Car-Dependent
 Some Transit
 Somewhat Bikeable
Schools
Construction
Condition
- Property condition: Resale
- Year built: 2021
Materials
- Roof: Tile
Type & Style
- Home type: SingleFamily
- Architectural style: One Story
- Property subType: Single Family Residence
Interior
Appliances
- Appliances included: Dryer,Dishwasher,Disposal,Gas Range,Refrigerator,Water Softener Owned,Water Purifier,Washer
- Laundry features: Gas Dryer Hookup,Laundry Room
Bedroom2
- Dimensions: 11x9
Bedroom3
- Dimensions: 15x12
Bedrooms & Bathrooms
- Bedrooms: 3
- Bathrooms: 2
- Full bathrooms: 2
Dining Room
- Dimensions: 11x9
Features
- Bedroom on Main Level,Primary Downstairs,Window Treatments
- Window features: Blinds,Double Pane Windows
- Flooring: Ceramic Tile,Linoleum,Vinyl
Great Room
- Dimensions: 17x10
Heating & Cooling
- Heating features: Central,Gas
- Cooling features: Central Air,Electric
Interior Area
- Total structure area: 1,662
- Total interior livable area: 1,662 sqft
Master Bedroom
- Dimensions: 17x13
Property
Details
- Parcel number: 17907619028
- Zoning description: Single Family
- Horse amenities: None
Features
- Stories: 1
- Pool features: Community
- Patio & porch: Patio
- Exterior features: Patio
- Fencing: Block,Back Yard
Lot
- Lot size: 4,791 sqft
- Features: Desert Landscaping,Landscaped,< 1/4 Acre
Parking
- Total spaces: 2
- Parking features: Attached,Garage,Private
- Has garage: Yes
- Attached garage spaces: 2
- Covered spaces: 2