

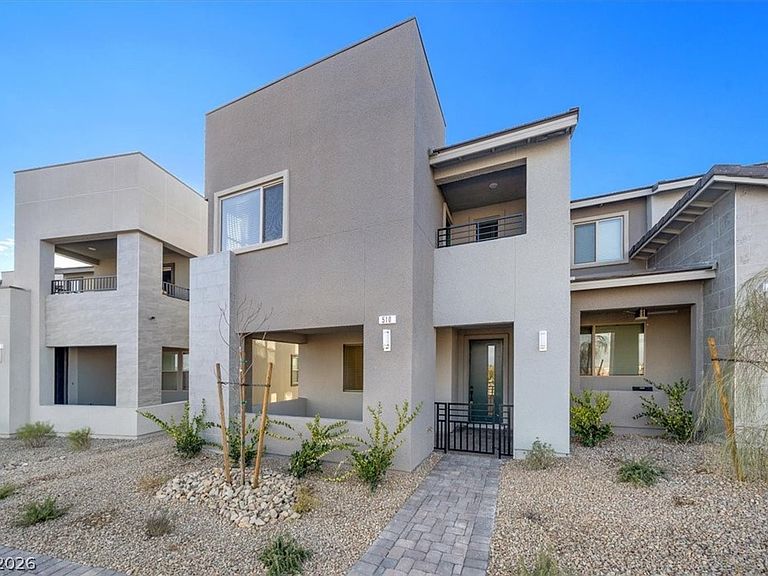
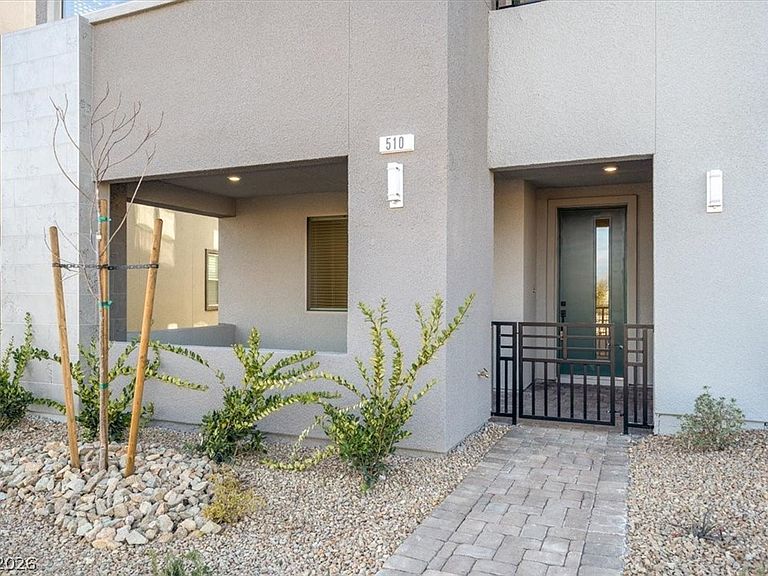


510 Mahogany Ridge St, Las Vegas, NV, 89138
About This Home
Summerlin West End Unit Townhome that lives like a Single Family Home! 1860sqft 4Bed 2.5Ba 2 Car attached Garage, End Unit, Soft Water System, Tankless Water Heater, beautiful tile flooring throughout the entire 1st floor. 42" kitchen cabinets, granite counters, pendant lighting & pantry. Stainless steel Appliances & washer/dryer included. Master bedroom is separate from the (3) secondary bedrooms. 2 bedrooms have incredible Red Rock Mountain Peak Views. Spacious Owners suite has large walk-in closet & private balcony with expansive views. Large covered & gated patio for outdoor dining or relaxation. TOP Rated Schools...5 mins to Summerlin Hospital, Downtown Summerlin (dining, entertainment, shopping), Trader Joe's, Costco, Whole Foods, Lifetime Fitness, miles of biking/hiking trails, 3 miles to park w/community pool, rock climbing in Red Rock Canyon or playing poker at Red Rock Resort & Casino. A brand new 92 acre park within walking distance (pickleball, Basketball, baseball, BBQ's & more) phase 1 complete. Coming Soon...New Urban Core coming w/dining, shopping & entertainment.
Getting Around
 Car-Dependent
 No Nearby Transit
 Somewhat Bikeable
Schools
Construction
Condition
- Property condition: Resale
- Year built: 2022
Materials
- Roof: Composition,Shingle
- Construction materials: Drywall
Type & Style
- Home type: Townhouse
- Architectural style: Two Story
- Property subType: Townhouse
Interior
Appliances
- Appliances included: Dryer,ENERGY STAR Qualified Appliances,Disposal,Gas Range,Microwave,Refrigerator,Water Softener Owned,Tankless Water Heater,Washer
- Laundry features: Gas Dryer Hookup,Main Level,Laundry Room
Bedroom2
- Dimensions: 12x11
Bedroom3
- Dimensions: 11x10
Bedroom4
- Dimensions: 11x10
Bedrooms & Bathrooms
- Bedrooms: 4
- Bathrooms: 3
- Full bathrooms: 2
- 1/2 bathrooms: 1
Features
- Window Treatments,Programmable Thermostat
- Window features: Blinds,Double Pane Windows,Insulated Windows,Low-Emissivity Windows,Tinted Windows,Window Treatments
- Flooring: Carpet,Tile
Great Room
- Dimensions: 17x14
Heating & Cooling
- Heating features: Central,Gas,High Efficiency,Zoned
- Cooling features: Central Air,Electric,High Efficiency
Interior Area
- Total structure area: 1,860
- Total interior livable area: 1,860 sqft
Master Bedroom
- Dimensions: 16x14
Property
Details
- Parcel number: 13726115015
- Attached to another structure: Yes
- Zoning description: Multi-Family
- Horse amenities: None
Features
- Stories: 2
- Patio & porch: Balcony,Covered,Patio,Porch
- Exterior features: Balcony,Courtyard,Porch,Patio
- Fencing: None
- Has view: Yes
- View description: City
Lot
- Lot size: 2,613 sqft
- Features: Desert Landscaping,Landscaped,< 1/4 Acre
Parking
- Total spaces: 2
- Parking features: Attached,Garage,Private,Guest
- Has garage: Yes
- Attached garage spaces: 2
- Covered spaces: 2
Climate Risk is Financial Risk
Every home has a financial story beyond the listing price. Below, you’ll see the climate risks that could affect this property — and in Bills & Affordability, how those risks may influence repairs, insurance, utilities, and long-term value.
Biggest Threats for This Home
- Heat Wave

- Wildfire

- Inland Flooding

How This Home’s Risks Compare
FEMA Declared Disasters Across Nevada Counties
Understanding the Costs
Financial advisors generally recommend spending no more than 30% of your gross household income on housing costs. In practice, many households stretch to 35% or beyond — especially in high-cost markets.
Estimated Costs Today
| Monthly | Annual | |
|---|---|---|
| Mortgage | $2,477 | $29,724 |
| Home Insurance | $72 | $864 |
| Property Taxes | $212 | $2,544 |
| Electricity | $192 | $2,306 |
| Total | $2,953 | $35,436 |
Income You'd Need if You Spent...
How Costs Could Change Over Time
Climate risk is quickly impacting all of the major home ownership costs. Adjust the growth rates and percentage of income spent on housing below to see how your housing costs could change over the next 10 years — and what income you'd need to keep up.
Comparing Against the Market
Price Per Sq Ft
vs Other Active Listings
Avg $/sqft
vs Homes Sold Last Month
Median $/sqft
Current Market Trends
Median Price Per Square Foot
The median price per square foot of homes sold in this area each month. Compare this to this listing's price per square foot to gauge whether the home is priced in line with recent sales.
Historicals for This Listing
Zestimate History ($/sqft)
Price History
| Date | Event | Price |
|---|---|---|
| 2026-08-07 | Listed for rent | $2,595 |
| 2026-06-06 | Listed for sale | $489,990 |
| 2024-05-21 | Listing removed | -- |
| 2024-03-27 | Listed for rent | $2,695 |
| 2024-03-26 | Listing removed | -- |
| 2024-03-19 | Price change | $2,695 |
| 2024-01-29 | Listed for rent | $2,965 |
| 2023-01-13 | Listing removed | -- |
| 2023-01-12 | Listed for rent | $2,695 |
| 2023-01-11 | Listing removed | -- |
| 2022-12-24 | Listed for rent | $2,695 |
| 2022-12-21 | Sold | $467,076 |
 View on Zillow