



3819 Andorian Ave, North Las Vegas, NV, 89084
About This Home
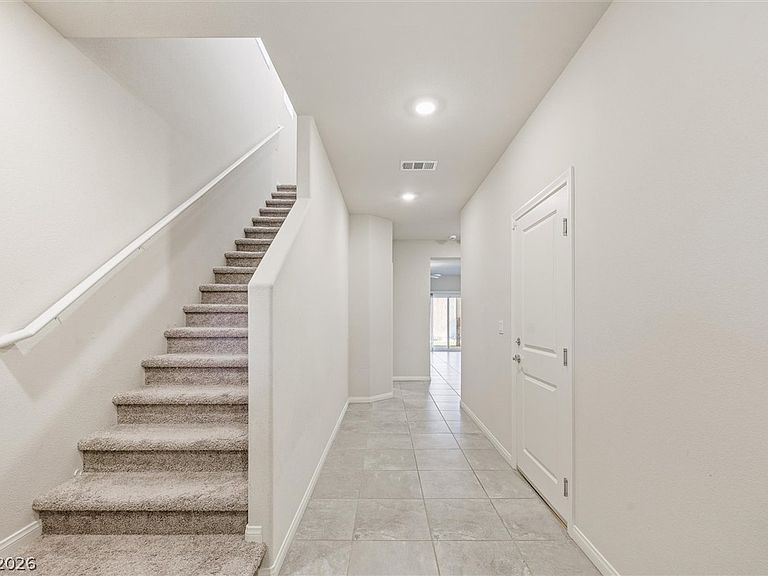
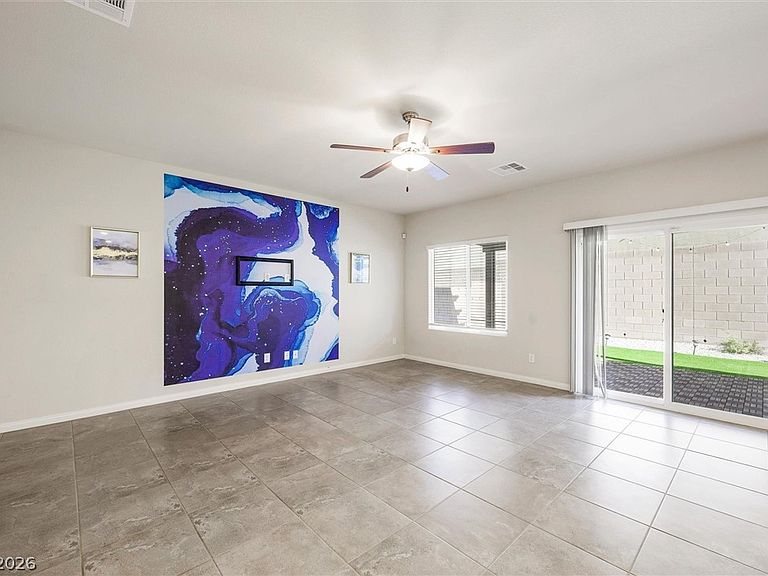
Discover this exquisite 5-bedroom, 3-bathroom residence, a D.R. Horton masterpiece designed for modern comfort and sophisticated style. This spacious two-story home offers an expansive layout, ensuring ample room for relaxation and entertainment within a secure gated community. The property boasts a generous 2-car garage and a loft room, providing flexible space for a variety of needs. The heart of this home, the kitchen, is a culinary delight, featuring elegant grey cashmere cabinetry perfectly complemented by sleek stainless steel appliances. Throughout the residence, discover a suite of contemporary upgrades designed for convenience and efficiency, including a soft water system, an EV charging station in the garage, and energy-saving solar panels that contribute to sustainable living. Step outside to your private outdoor lanai, perfect for relaxing or entertaining. This home truly blends style, comfort, and convenience.
Getting Around
 Car-Dependent
 Minimal Transit
 Somewhat Bikeable
Schools
Construction
Condition
- Property condition: Resale
- Year built: 2022
Materials
- Roof: Tile
Type & Style
- Home type: SingleFamily
- Architectural style: Two Story
- Property subType: Single Family Residence
Interior
Appliances
- Appliances included: Dishwasher,Disposal,Gas Range,Water Purifier
- Laundry features: Gas Dryer Hookup,Main Level
Bedroom2
- Dimensions: 14x12
Bedroom3
- Dimensions: 14x12
Bedroom4
- Dimensions: 10x10
Bedroom5
- Dimensions: 11x10
Bedrooms & Bathrooms
- Bedrooms: 5
- Bathrooms: 3
- Full bathrooms: 3
Dining Room
- Dimensions: 12x11
Features
- Bedroom on Main Level,Ceiling Fan(s),Window Treatments,Programmable Thermostat
- Window features: Blinds,Double Pane Windows,Low-Emissivity Windows
- Flooring: Carpet,Ceramic Tile
Heating & Cooling
- Heating features: Central,Gas,High Efficiency
- Cooling features: Electric,High Efficiency
Interior Area
- Total structure area: 2,643
- Total interior livable area: 2,643 sqft
Kitchen
- Dimensions: 13x6
Living Room
- Dimensions: 16x15
Loft
- Dimensions: 20x12
Master Bedroom
- Dimensions: 17x17
Property
Details
- Parcel number: 12418512076
- Attached to another structure: Yes
- Zoning description: Single Family
- Horse amenities: None
Features
- Stories: 2
- Exterior features: Private Yard
- Fencing: Brick,Back Yard
Lot
- Lot size: 3,920 sqft
- Features: Desert Landscaping,Landscaped,< 1/4 Acre
Parking
- Total spaces: 2
- Parking features: Attached,Garage,Private
- Has garage: Yes
- Attached garage spaces: 2
- Covered spaces: 2