


600 N Carriage Hill Dr #1034, Las Vegas, NV, 89138
About This Home
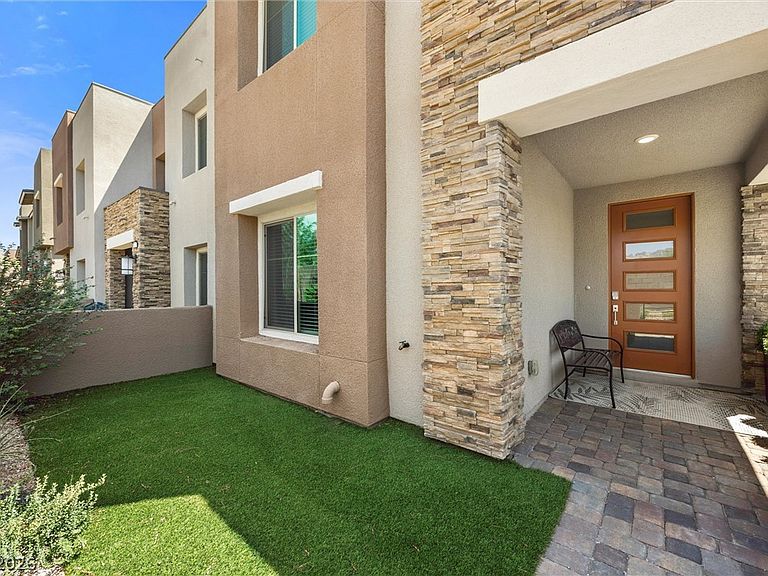
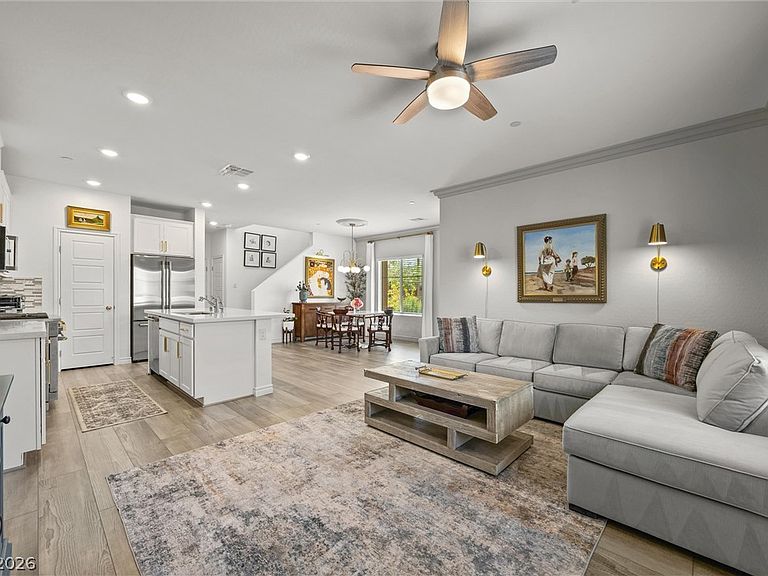
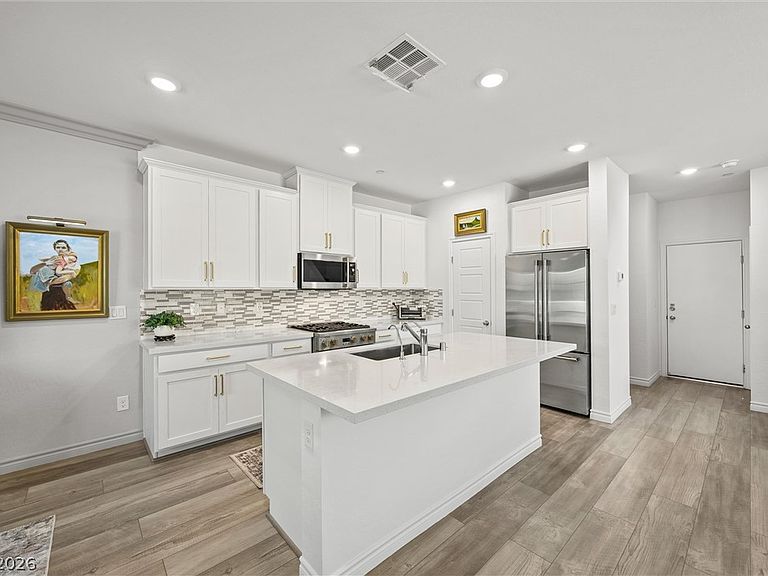
Barely lived in аnd bеttеr than new, thiѕ cοrner townhouse in gatеd Hіghline, Summerlin has the longest of only 6 full driveways in the community, with room for 4 cars. Inside, the kitchen features upgraded Monogram appliances, quartz countertops, tile backsplash, butler's pantry, and reverse osmosis. LVP flooring runs through the main level and loft, carpet only on stairs and bedrooms. Crown molding downstairs adds a polished finish. The primary suite offers a soaking tub, walk-in shower, private water closet, walk-in closet, and dual vanities, also found in the secondary bath. Both secondary bedrooms have partial Strip views. Three bedrooms, 2.5 baths, separate laundry room, and an epoxy garage floor. Fully fenced turf courtyard out front. Community pool and playground. Minutes to Downtown Summerlin, Red Rock Casino, top dining and shopping, Red Rock Canyon, and the 215. Schedule your private showing today.
Getting Around
 Car-Dependent
 No Nearby Transit
 Somewhat Bikeable
Schools
Construction
Condition
- Year built: 2023
Materials
- Roof: Tile
Type & Style
- Home type: Townhouse
- Architectural style: Two Story
- Property subType: Townhouse
Interior
Appliances
- Appliances included: Built-In Gas Oven,Dryer,Disposal,Microwave,Refrigerator,Washer
- Laundry features: Electric Dryer Hookup,Laundry Room,Upper Level
Bedroom2
- Dimensions: 10x11
Bedroom3
- Dimensions: 10x11
Bedrooms & Bathrooms
- Bedrooms: 3
- Bathrooms: 3
- Full bathrooms: 2
- 1/2 bathrooms: 1
Dining Room
- Dimensions: 10x14
Features
- Window Treatments
- Window features: Blinds,Double Pane Windows
- Flooring: Carpet,Luxury Vinyl Plank
Heating & Cooling
- Heating features: Central,Gas
- Cooling features: Central Air,Electric
Interior Area
- Total structure area: 1,833
- Total interior livable area: 1,833 sqft
Living Room
- Dimensions: 16x11
Master Bedroom
- Dimensions: 16x13
Property
Details
- Parcel number: 13726117036
- Attached to another structure: Yes
- Zoning description: Multi-Family
- Horse amenities: None
Features
- Stories: 2
- Pool features: Community
- Patio & porch: Porch
- Exterior features: Porch
- Fencing: Block,Front Yard
Lot
- Lot size: 4,791 sqft
- Features: Front Yard,< 1/4 Acre
Parking
- Total spaces: 2
- Parking features: Attached,Garage,Garage Door Opener,Private
- Has garage: Yes
- Attached garage spaces: 2
- Covered spaces: 2