


7526 Pink Mimosa Ave, Las Vegas, NV, 89113
About This Home
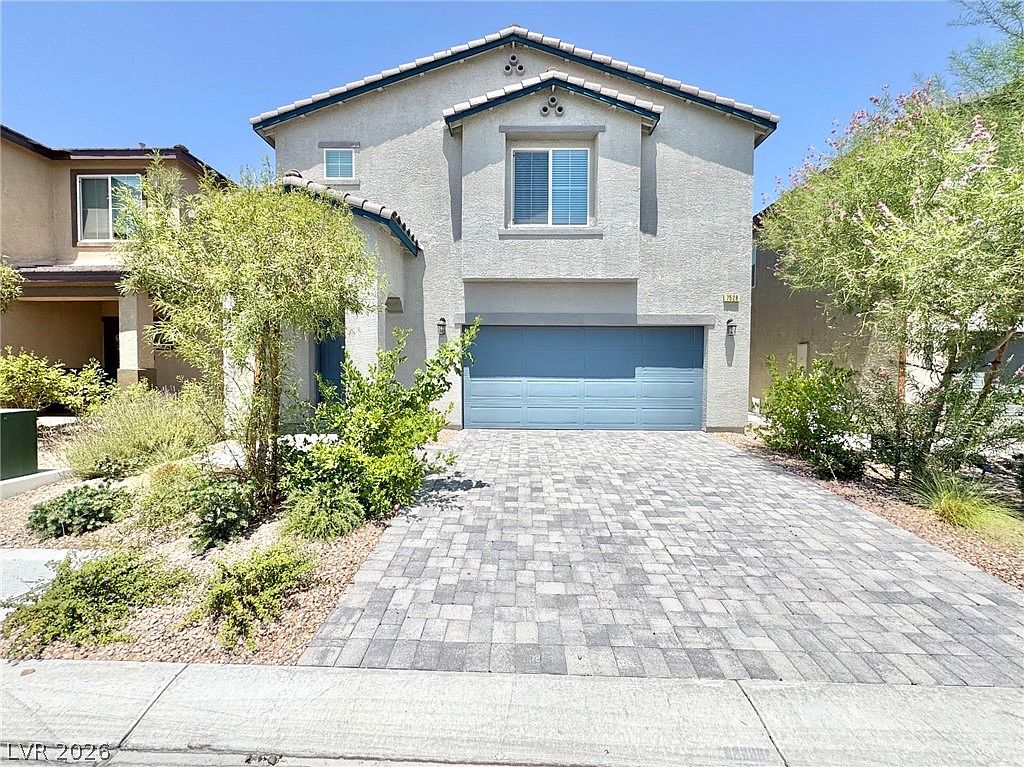
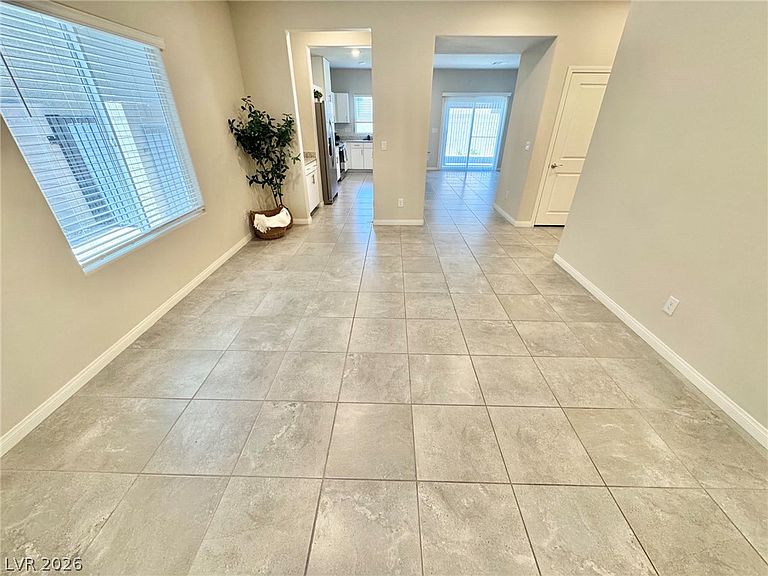

Welcome to this mаgnіfіcent two‐stοry residence οfferіng over 3,000 square feet of thoughtfully designed living space, perfectly suited for families of all sizes. From the grand layout to the exquisite finishes, every detail of this exceptional home has been crafted with comfort and elegance in mind. The main level sets the tone with a full bedroom and private bathroom downstairs — ideal for guests, in-laws, or a private home office. A formal dining room provides an elegant setting for holiday gatherings and dinner parties, while the large and open family room flows seamlessly into the chef's kitchen, creating the ultimate space for everyday living and entertaining. The stunning kitchen island takes center stage, complemented by gleaming stainless steel appliances and gorgeous granite countertops that are sure to impress even the most discerning buyer. Upstairs, you'll find four additional generously sized bedrooms, a versatile loft perfect for a game room, media room, or additional living space, and a conveniently located laundry room — keeping day-to-day living effortless and organized. Step outside to a beautifully landscaped backyard that offers a serene and private outdoor retreat, perfect for relaxing or entertaining under the Nevada sky. Nestled within a sought-after gated community complete with a park, this home offers the security, tranquility, and lifestyle that every family deserves. Low HOA dues
Getting Around
 Car-Dependent
 Some Transit
 Somewhat Bikeable
Schools
Construction
Condition
- Property condition: Resale
- Year built: 2022
Materials
- Roof: Tile
Type & Style
- Home type: SingleFamily
- Architectural style: Two Story
- Property subType: Single Family Residence
Interior
Appliances
- Appliances included: Dryer,Dishwasher,Disposal,Gas Range,Microwave,Refrigerator,Washer
- Laundry features: Electric Dryer Hookup,Gas Dryer Hookup,Laundry Room,Upper Level
Bedroom2
- Dimensions: 14x14
Bedroom3
- Dimensions: 13x14
Bedroom4
- Dimensions: 13x12
Bedroom5
- Dimensions: 12x12
Bedrooms & Bathrooms
- Bedrooms: 5
- Bathrooms: 3
- Full bathrooms: 3
Features
- Bedroom on Main Level,Ceiling Fan(s),Window Treatments
- Window features: Blinds
- Flooring: Carpet,Tile
Heating & Cooling
- Heating features: Central,Gas
- Cooling features: Central Air,Electric
Interior Area
- Total structure area: 2,988
- Total interior livable area: 2,988 sqft
Living Room
- Dimensions: 17x17
Master Bedroom
- Dimensions: 16x16
Property
Details
- Parcel number: 16327315203
- Zoning description: Single Family
- Horse amenities: None
Features
- Stories: 2
- Exterior features: None
- Fencing: Block,Back Yard
Lot
- Lot size: 3,920 sqft
- Features: Desert Landscaping,Landscaped,< 1/4 Acre
Parking
- Total spaces: 2
- Parking features: Attached,Garage,Private
- Has garage: Yes
- Attached garage spaces: 2
- Covered spaces: 2