


717 Pickled Pepper Pl, Henderson, NV, 89011
About This Home
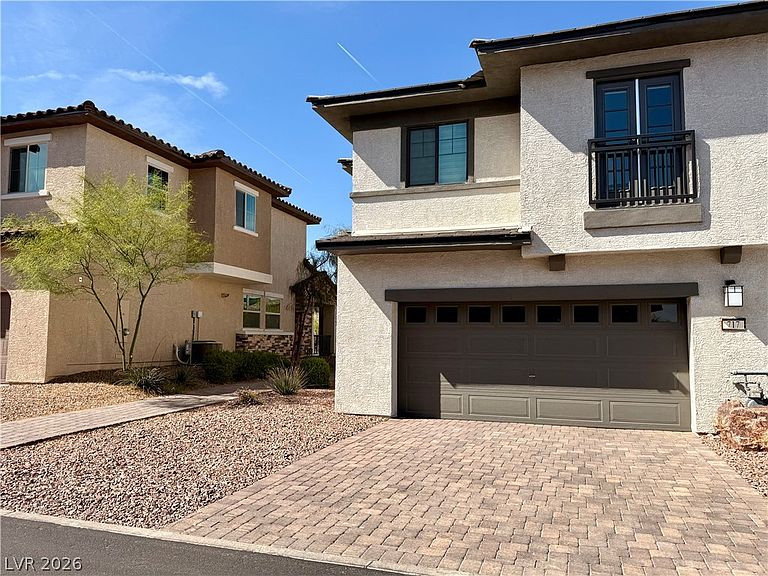
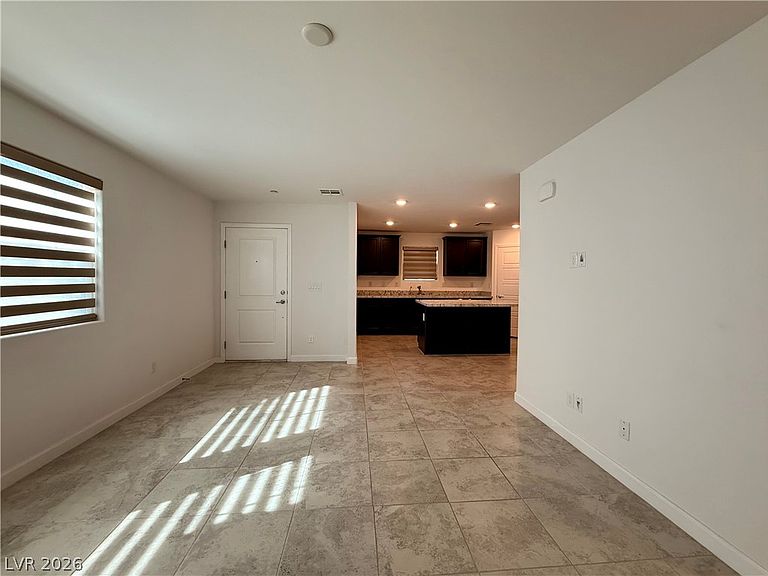
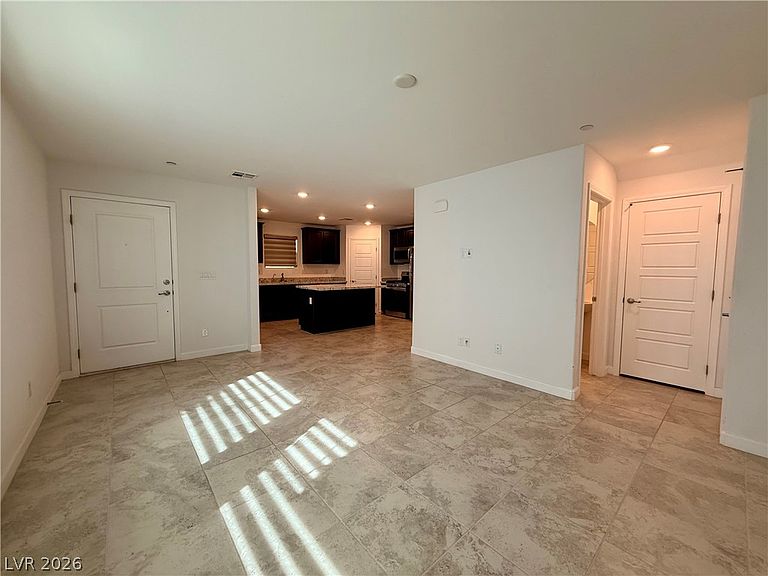
Welcome to this beautifully maintained 3-bedroom, 3-bathroom home offering the perfect combination of comfort, style, and convenience. The main level features elegant tile flooring throughout, while the upstairs is enhanced with plush carpeting for added warmth and comfort. Relax on the covered front patio, an inviting space to enjoy your morning coffee or unwind in the evening. Located just moments from the community park, residents enjoy access to exceptional amenities including a resort-style lap pool, fitness center, outdoor amphitheater, scenic lake with breathtaking views of the Las Vegas Strip, playgrounds, and pickleball courts. Conveniently situated near Costco, Smith’s, Sunset Station Casino, dining, and shopping, this home places everyday essentials within easy reach. The community also features regular security patrols, providing added peace of mind. Experience the best of Henderson living in this vibrant, amenity-rich neighborhood.
Getting Around
 Car-Dependent
 Minimal Transit
 Somewhat Bikeable
Schools
Construction
Condition
- Property condition: Resale
- Year built: 2021
Materials
- Roof: Tile
- Construction materials: Block,Frame,Stucco,Drywall
Type & Style
- Home type: Townhouse
- Architectural style: Two Story
- Property subType: Townhouse
Interior
Appliances
- Appliances included: Dryer,Dishwasher,ENERGY STAR Qualified Appliances,Electric Cooktop,Disposal,Microwave,Refrigerator,Water Heater,Washer
- Laundry features: Electric Dryer Hookup,Upper Level
Bedroom2
- Dimensions: 10x10
Bedroom3
- Dimensions: 11x10
Bedrooms & Bathrooms
- Bedrooms: 3
- Bathrooms: 3
- Full bathrooms: 2
- 1/2 bathrooms: 1
Family Room
- Dimensions: 8x8
Features
- Ceiling Fan(s),Window Treatments
- Window features: Blinds,Drapes,Low-Emissivity Windows
- Flooring: Carpet,Tile
Heating & Cooling
- Heating features: Central,Gas,High Efficiency
- Cooling features: Central Air,Electric,ENERGY STAR Qualified Equipment
Interior Area
- Total structure area: 1,509
- Total interior livable area: 1,509 sqft
Kitchen
- Dimensions: 10x10
Master Bedroom
- Dimensions: 12x12
Property
Details
- Parcel number: 17906712085
- Attached to another structure: Yes
- Zoning description: Multi-Family,Single Family
- Horse amenities: None
Features
- Stories: 2
- Pool features: Association,Community
- Patio & porch: Patio
- Exterior features: Patio
- Fencing: None
Lot
- Lot size: 2,613 sqft
- Features: Desert Landscaping,Landscaped,< 1/4 Acre
Parking
- Total spaces: 2
- Parking features: Attached,Garage,Garage Door Opener,Inside Entrance,Private,Guest
- Has garage: Yes
- Attached garage spaces: 2
- Covered spaces: 2