


1615 Beaver Mountain Trl, Albuquerque, NM, 87120
About This Home
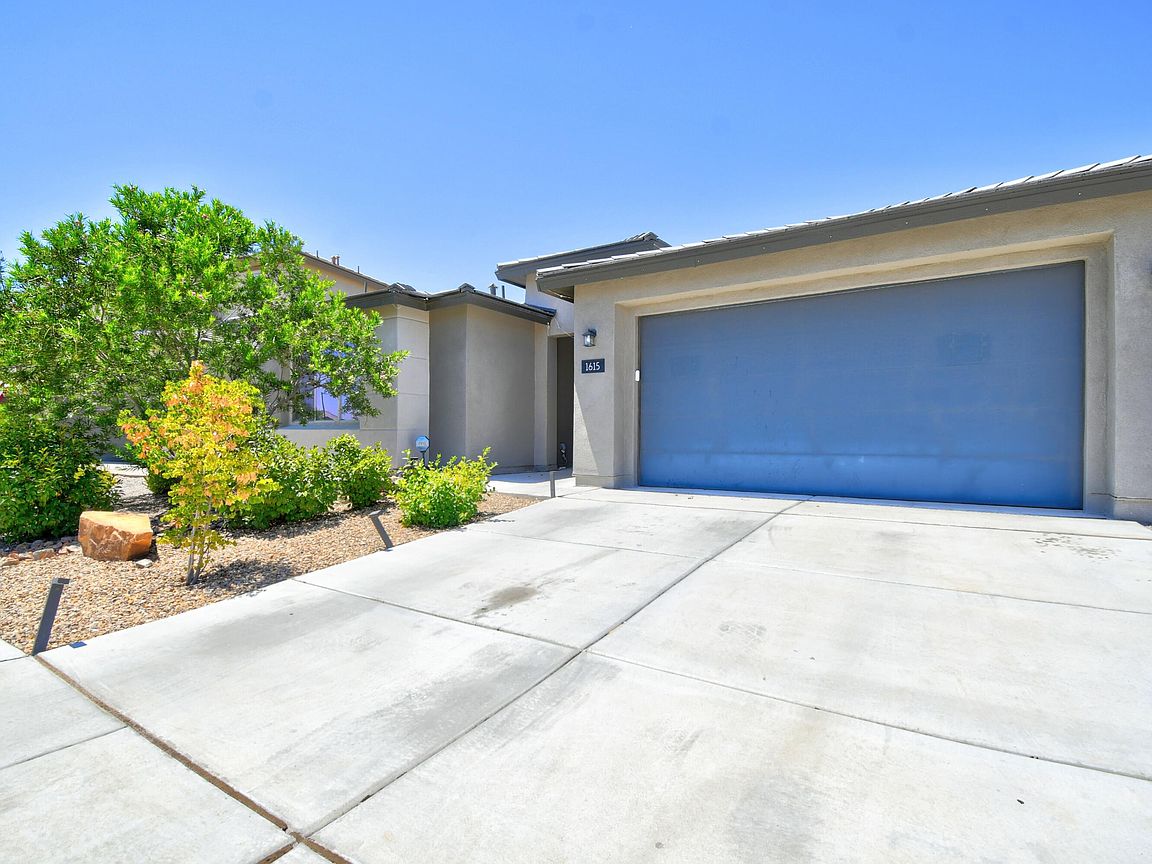
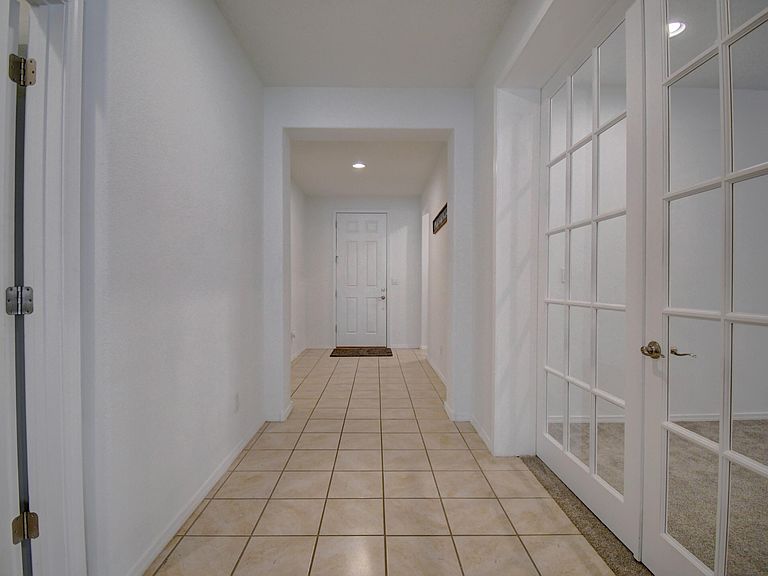
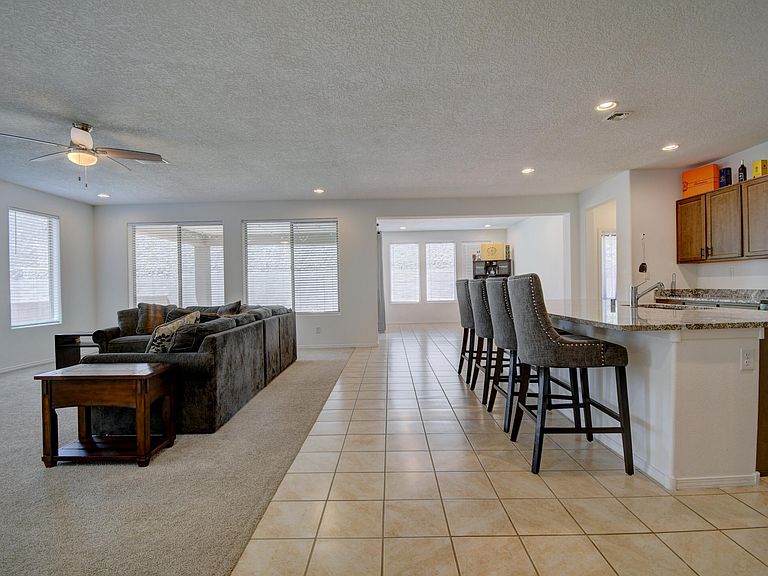
Beautifully maintained and move-in ready! This Pulte home in the desirable Inspiration community combines thoughtful design with comfortable living.The heart of the home is a spacious kitchen featuring a large island, walk-in pantry, and an open layout that flows seamlessly into the living area, creating a bright and inviting gathering space.The versatile floor plan includes a dedicated office with French doors, offering flexibility for a home office, hobby room, or potential fifth bedroom. One secondary bedroom features its own private en-suite bathroom, providing added privacy and flexibility.High ceilings and modern finishes enhance the home's open feel, while the backyard offers a partially covered patio, artificial turf, and a wood-burning fire pit. Conveniently located with easy access to I-40, this home is ready for its next owners.Come experience everything this exceptional home has to offer!
Getting Around
 Car-Dependent
 No Nearby Transit
 Somewhat Bikeable
Schools
Construction
Condition
- Property condition: Resale
- Year built: 2021
Materials
- Roof: Pitched
- Construction materials: Frame,Synthetic Stucco
Other
- Builder name: Pulte Homes
Type & Style
- Home type: SingleFamily
- Architectural style: Contemporary
- Property subType: Single Family Residence
Interior
Appliances
- Appliances included: Dishwasher,Free-Standing Gas Range,Disposal,Microwave
- Laundry features: Washer Hookup,Electric Dryer Hookup,Gas Dryer Hookup
Bedrooms & Bathrooms
- Bedrooms: 4
- Bathrooms: 4
- Full bathrooms: 3
- 1/2 bathrooms: 1
Features
- Ceiling Fan(s),High Ceilings,High Speed Internet,Home Office,Kitchen Island,Main Level Primary,Pantry,Walk-In Closet(s)
- Window features: Low-Emissivity Windows
- Flooring: Carpet,Tile
Heating & Cooling
- Heating features: Forced Air,Natural Gas
- Cooling features: Refrigerated
Interior Area
- Total structure area: 2,657
- Total interior livable area: 2,657 sqft
Kitchen
- Level: Main
- Area: 160
Living Room
- Level: Main
- Area: 379.5
Primary Bedroom
- Level: Main
- Area: 137.66
Property
Accessibility
- Accessibility features: None
Details
- Parcel number: 100705834147310905
- Zoning description: PC
Features
- Levels: One
- Stories: 1
- Patio & porch: Covered,Patio
- Exterior features: Fire Pit,Private Yard
- Fencing: Back Yard,Wall
Lot
- Lot size: 7,405 sqft
- Features: Landscaped,Few Trees,Xeriscape
Parking
- Total spaces: 2
- Parking features: Garage
- Has garage: Yes
- Attached garage spaces: 2
- Covered spaces: 2