


583 Elk Dr SE, Albuquerque, NM, 87123
2beds
2baths
930sqft
$89,900
$97price/sqft
$783/moest. monthly cost
$31,320/yrincome needed
About This Home
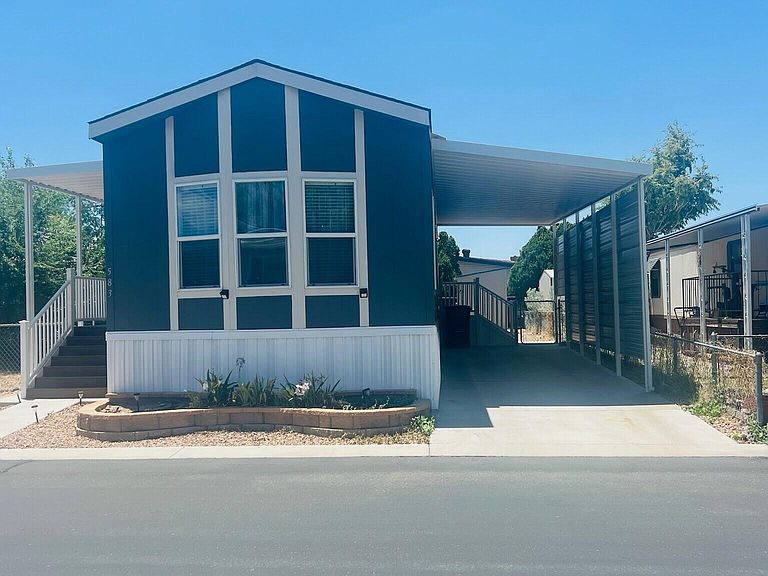
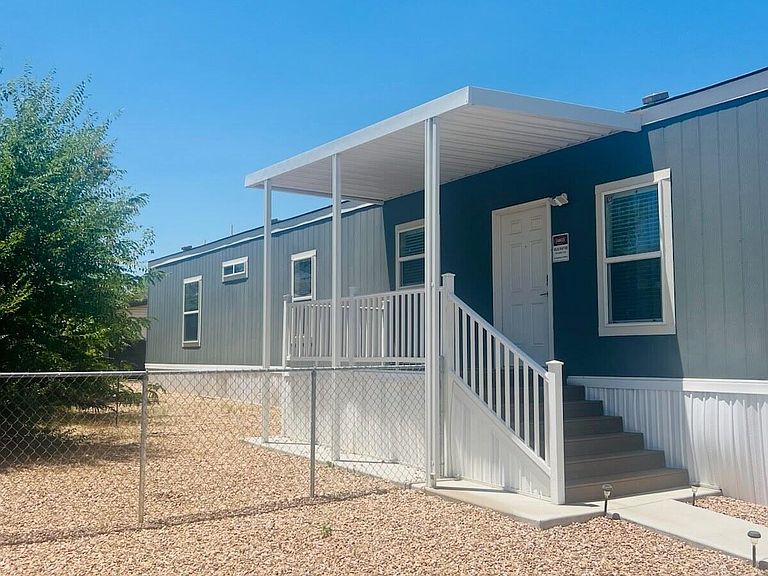
Newer gently lived in 2 bedroom 1.75 bath. 2 car car port small but nice space for sq footage.washer dryer hook-up. large fenced yard for the park. Storage. Seller is motivated.
Getting Around
41
 Car-Dependent
36
 Some Transit
72
 Very Bikeable
Schools
6/10
2/10
2/10
Construction
Condition
- Property condition: Resale
- Year built: 2021
Materials
- Foundation: None
- Roof: Pitched,Shingle
- Construction materials: Frame,Masonite
Other
- Builder model: Clayton
- Builder name: Clayton
Type & Style
- Home type: MobileManufactured
- Architectural style: Mobile Home
- Property subType: Manufactured Home,Single Family Residence
Interior
Appliances
- Appliances included: Dishwasher,Free-Standing Gas Range,Disposal,Microwave,Refrigerator
- Laundry features: Electric Dryer Hookup
Bedrooms & Bathrooms
- Bedrooms: 2
- Bathrooms: 2
- Full bathrooms: 1
- 3/4 bathrooms: 1
Features
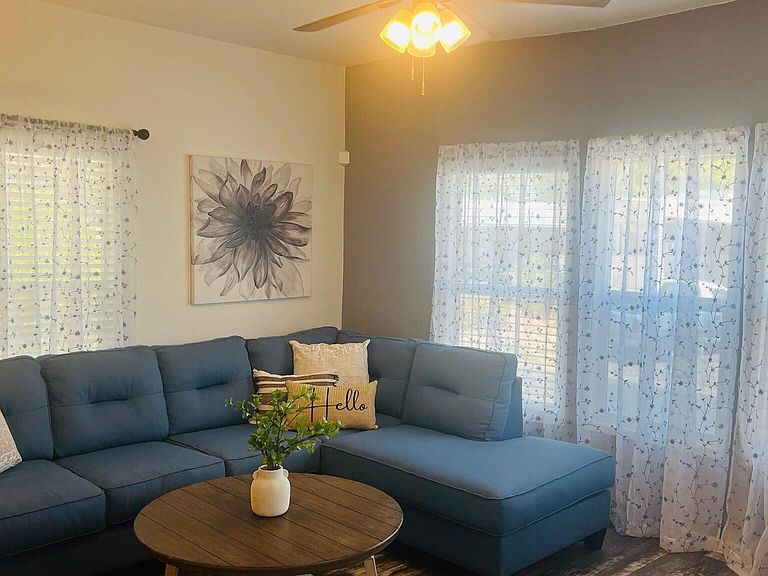
- Bookcases,Breakfast Area,Ceiling Fan(s),Great Room,High Ceilings,High Speed Internet,Main Level Primary,Pantry,Shower Only,Separate Shower,Cable TV
- Window features: Double Pane Windows,Insulated Windows,Vinyl
- Flooring: Carpet,Vinyl
Heating & Cooling
- Heating features: Central,Forced Air,Natural Gas
- Cooling features: Refrigerated
Interior Area
- Total structure area: 930
- Total interior livable area: 930 sqft
Kitchen
- Level: Main
- Area: 225
Living Room
- Level: Main
- Area: 180
Primary Bedroom
- Level: Main
- Area: 150
Property
Accessibility
- Accessibility features: None
Details
- Parcel number: 451396
- On leased land: Yes
- Lease amount: 750
- Zoning description: R-MC*
Features
- Levels: One
- Stories: 1
- Patio & porch: Covered,Patio
- Exterior features: Skirting
- Fencing: Full
Lot
- Features: Planned Unit Development,Xeriscape
Parking
- Total spaces: 2
- Parking features: Carport
- Covered spaces: 2
- Carport: Yes
- Carport spaces: 2