
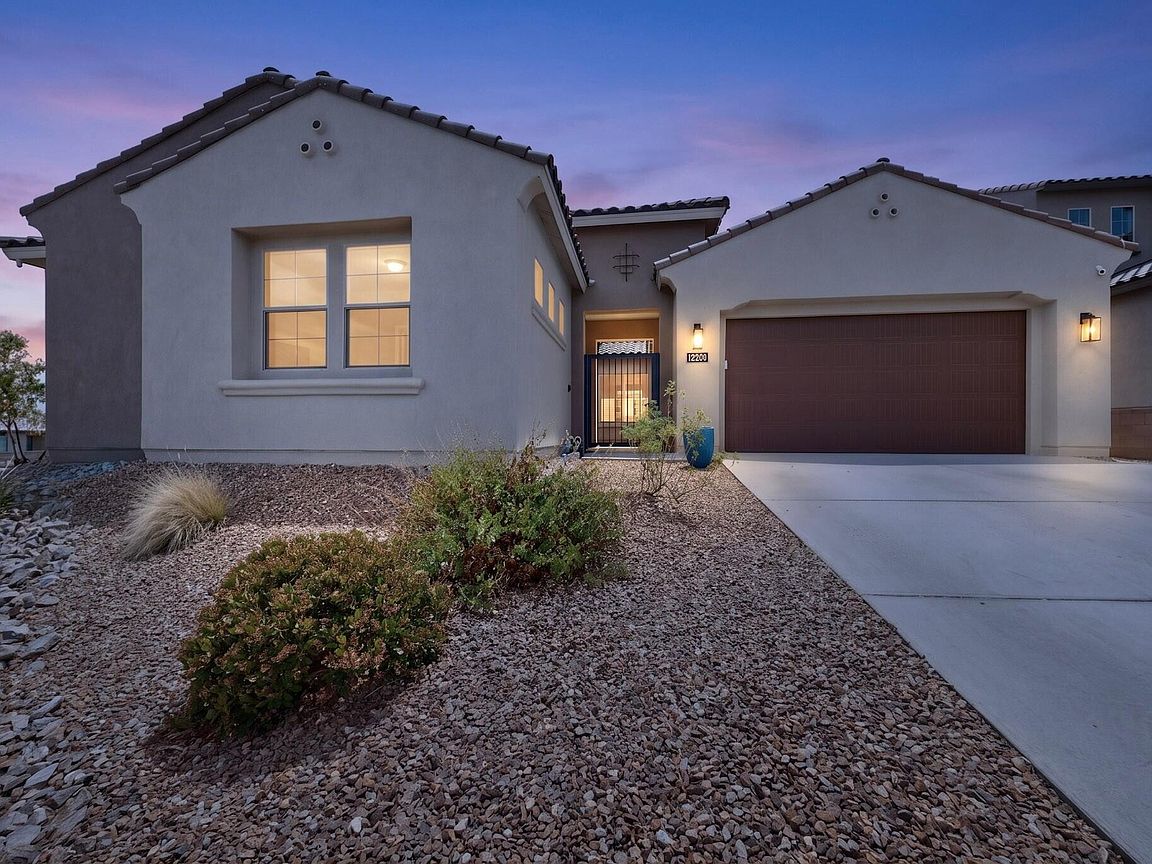


12200 Bear Valley Ln NW, Albuquerque, NM, 87120
5beds
4baths
3,481sqft
$639,900
$184price/sqft
$4,056/moest. monthly cost
$162,240/yrincome needed
About This Home
Welcome to this stunning 5-bedroom, 4-bathroom home with 3,481 sqft of beautifully designed living space. The open layout creates an inviting atmosphere, perfect for family gatherings and entertainment. The home features brand new laminate wood flooring, installed in May 2026, that extends throughout the living room, dining area, and all five bedrooms. Additionally, this property includes a spacious office as well as an extra flex room, ideal for a home gym, hobby room, or kids' hangout area. Step outside to enjoy the landscaped backyard with a covered patio and appreciate the privacy of no neighbors to the east or south. This meticulously cared-for home is also conveniently located near many amenities!
Getting Around
0
 Car-Dependent
0
 No Nearby Transit
7
 Somewhat Bikeable
Schools
5/10
4/10
Construction
Condition
- Property condition: Resale
- Year built: 2021
Materials
- Roof: Tile
Other
- Builder name: Pulte
Type & Style
- Home type: SingleFamily
- Property subType: Single Family Residence
Interior
Appliances
- Appliances included: Built-In Gas Range,Cooktop,Dishwasher,Microwave,Refrigerator,Range Hood
- Laundry features: Electric Dryer Hookup
Bedrooms & Bathrooms
- Bedrooms: 5
- Bathrooms: 4
- Full bathrooms: 4
Dining Room
- Level: Main
- Area: 171.96
Features
- Breakfast Area,Ceiling Fan(s),Separate/Formal Dining Room,Family/Dining Room,Great Room,Home Office,Kitchen Island,Living/Dining Room,Multiple Living Areas,Main Level Primary,Separate Shower,Walk-In Closet(s)
- Window features: Double Pane Windows,Insulated Windows,Sliding
- Flooring: Laminate,Tile
Heating & Cooling
- Heating features: Central,Forced Air
- Cooling features: Refrigerated
Interior Area
- Total structure area: 3,481
- Total interior livable area: 3,481 sqft
Kitchen
- Level: Main
- Area: 263.5
Living Room
- Level: Main
- Area: 365.47
Primary Bedroom
- Level: Main
- Area: 253.5
Property
Details
- Parcel number: 100705829744211602
- Zoning description: PC
Features
- Levels: One
- Stories: 1
- Exterior features: Courtyard,Fire Pit,Private Yard
- Fencing: Gate,Wall
Lot
- Lot size: 8,276 sqft
Parking
- Total spaces: 2
- Parking features: Attached,Garage
- Has garage: Yes
- Attached garage spaces: 2
- Covered spaces: 2