



205 Custer Ave N, Canby, MN, 56220
2beds
2baths
1,350sqft
$320,000
$237price/sqft
$2,514/moest. monthly cost
$100,560/yrincome needed
About This Home
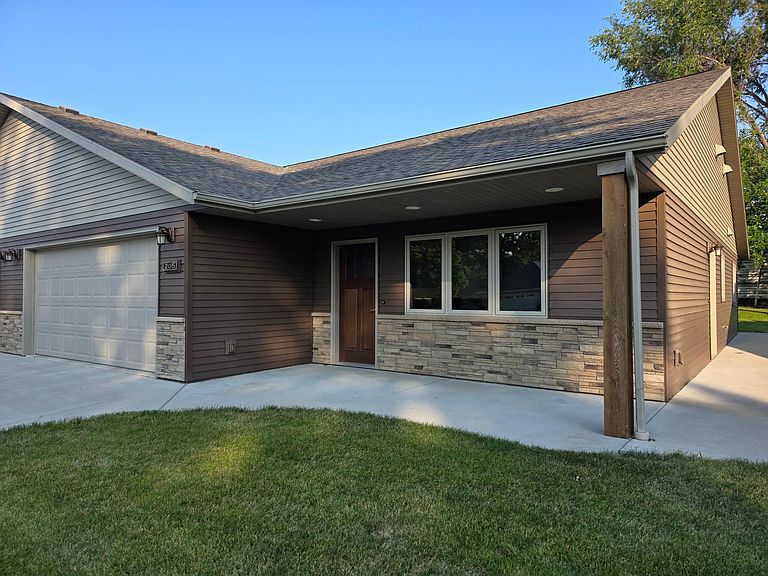
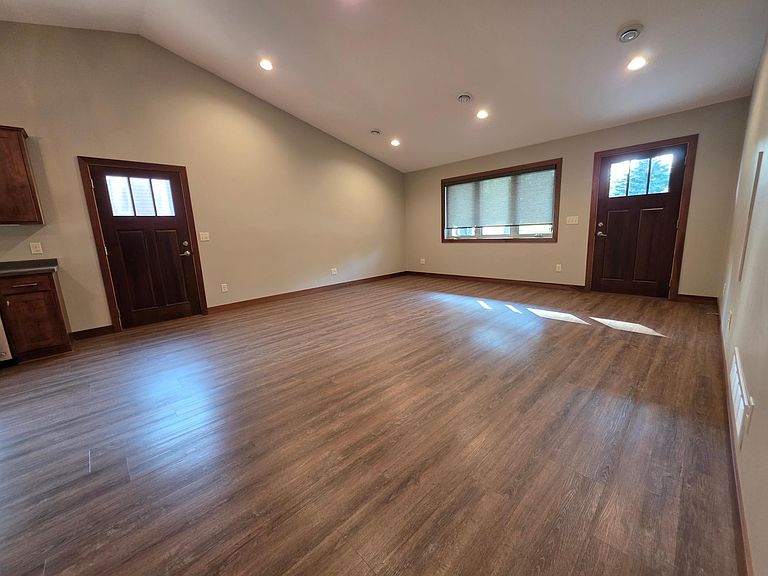
This newer duplex home is the essence of move-in ready and easy living! All amenities are on one level and no steps on the interior or exterior of the home. This home features 2 bedrooms, and 2 bathrooms, laundry room, and an open concept kitchen/dining/living room. The attached 2-stall garage makes getting home especially in the winter an easy transition from outdoors to indoors. The in-ground sprinkler system is an added little bonus to ensure your lawn keeps lush and green from spring all the way into the fall. Whether you are looking for your 1st home, looking to down-size, or just looking for a change, this home could have just what you are looking for! Call today for a viewing of the property!
Getting Around
54
 Somewhat Walkable
0
 Very Limited Transit
42
 Somewhat Bikeable
Schools
6/10
7/10
Construction
Condition
- Year built: 2020
Materials
- Roof: Age 8 Years or Less,Asphalt
- Construction materials: Frame
Type & Style
- Home type: SingleFamily
- Property subType: Twin Home
Interior
Appliances
- Appliances included: Dishwasher,Microwave,Range,Refrigerator
- Laundry features: Main Level
Basement
- Basement: None
Bathroom
- Level: Main
- Area: 49.5
- Dimensions: 5.5x9
Bathroom
- Level: Main
- Area: 84
- Dimensions: 6x14
Bedroom
- Level: Main
- Area: 154
- Dimensions: 11x14
Bedroom2
- Level: Main
- Area: 192
- Dimensions: 12x16
Bedrooms & Bathrooms
- Bedrooms: 2
- Bathrooms: 2
- 3/4 bathrooms: 2
Features
- Finished area below ground: 0
- Finished area above ground: 1,350
Heating & Cooling
- Heating features: Forced Air
- Cooling features: Central Air
Interior Area
- Total structure area: 1,350
- Total interior livable area: 1,350 sqft
Kitchen
- Level: Main
- Area: 225
- Dimensions: 15x15
Laundry
- Level: Main
- Area: 59.5
- Dimensions: 7x8.5
Living Room
- Level: Main
- Area: 272
- Dimensions: 16x17
Walk In Closet
- Level: Main
- Area: 48.75
- Dimensions: 6.5x7.5
Property
Accessibility
- Accessibility features: Customized Wheelchair Accessible,No Stairs External,No Stairs Internal
Details
- Parcel number: 314164700
- Attached to another structure: Yes
- Zoning description: Residential-Single Family
- Foundation area: 1989
Features
- Levels: One
- Stories: 1
- Pool features: None
- Patio & porch: Covered,Patio
- Fencing: None
Lot
- Lot size: 7,666 sqft
- Features: Tree Coverage - Light
- Lot size dimensions: 24 x 165 & 29 x 131
Parking
- Total spaces: 2
- Parking features: Attached,Concrete
- Has garage: Yes
- Attached garage spaces: 2
- Covered spaces: 2