



1065 United Ave SE #204, Atlanta, GA, 30316
About This Home
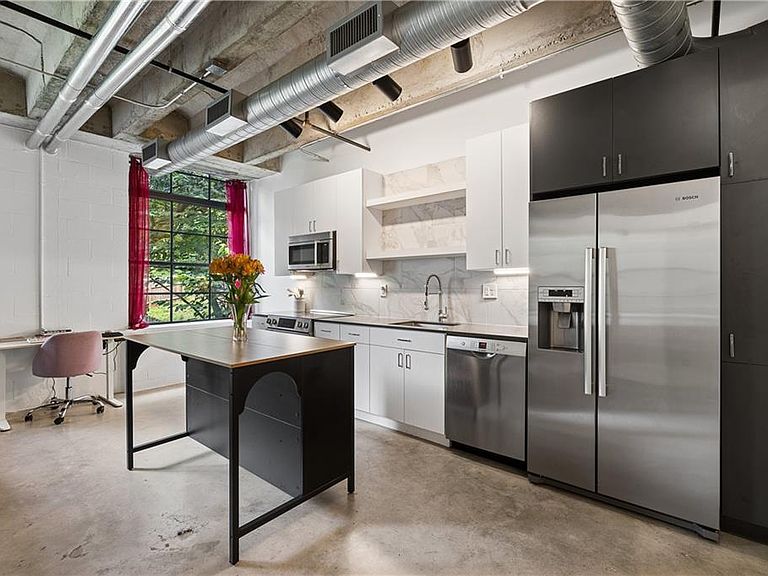
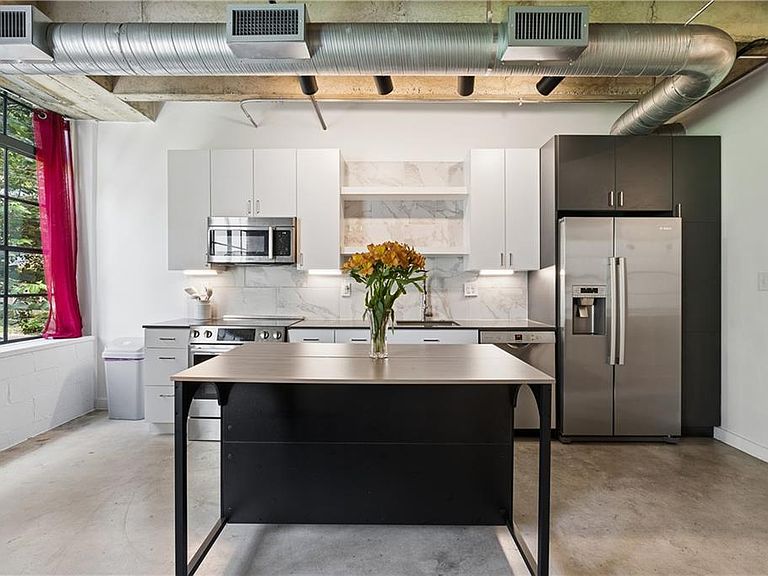
United Lofts at Ormewood Park: Industrial Edge Meets Modern Elegance Experience the perfect fusion of raw industrial character and refined modern living at United Lofts—a boutique collection of condominiums nestled in the heart of vibrant Ormewood Park. This thoughtfully designed home is one of the largest in the community and showcases standout features like oversized steel casement windows, polished concrete floors, and sleek quartz countertops. Contemporary flat-slab cabinetry and full-tile backsplashes add a touch of sophistication, while Bosch appliances and industrial-inspired fans blend form and function seamlessly. Retreat to the oversized primary bedroom, a peaceful haven designed for relaxation. Just steps from an array of local shops, restaurants, and parks, United Lofts offers an exceptional balance of urban lifestyle and everyday comfort.
Getting Around
 Somewhat Walkable
 Some Transit
 Bikeable
Schools
Construction
Condition
- Property condition: Resale
- Year built: 2020
Materials
- Foundation: Slab
- Roof: Other
- Construction materials: Brick 4 Sides,Concrete
Type & Style
- Home type: Condo
- Architectural style: Contemporary
- Property subType: Condominium,Residential
Interior
Appliances
- Appliances included: Dishwasher,Disposal,Electric Cooktop,Electric Oven,Electric Range,Electric Water Heater,ENERGY STAR Qualified Appliances,Microwave,Refrigerator,Self Cleaning Oven
- Laundry features: Main Level
Basement
- Basement: None
Bedroom
- Features: Master on Main, Oversized Master
Bedrooms & Bathrooms
- Bedrooms: 1
- Bathrooms: 1
- Full bathrooms: 1
- Main level bathrooms: 1
- Main level bedrooms: 1
Dining Room
- Features: Open Concept
Features
- Coffered Ceiling(s),High Ceilings 10 ft Main,High Speed Internet
- Window features: Insulated Windows,Window Treatments
- Flooring: Concrete
- Fireplace features: None
- Finished area below ground: 0
- Finished area above ground: 705
- Common walls with other units/homes: End Unit
Heating & Cooling
- Heating features: Electric,Forced Air
- Cooling features: Ceiling Fan(s),Central Air
Interior Area
- Total structure area: 705
- Total interior livable area: 705 sqft
Kitchen
- Features: Cabinets White, Kitchen Island, Stone Counters, View to Family Room
Master Bathroom
- Features: Tub/Shower Combo
Master Bedroom
- Features: Master on Main, Oversized Master
- Level: Master on Main, Oversized Master
Property
Accessibility
- Accessibility features: None
Details
- Parcel number: 14 001000090927
- Attached to another structure: Yes
- Other equipment: None
- Horse amenities: None
Features
- Levels: One
- Stories: 1
- Pool features: None
- Patio & porch: None
- Exterior features: Other,No Dock
- Spa features: None
- Fencing: None
- Has view: Yes
- View description: Trees/Woods
- Waterfront features: None
- Waterbody name: None
Lot
- Features: Landscaped
Parking
- Total spaces: 1
- Parking features: Assigned,Covered,Deeded