


773 Lenox Ln, Atlanta, GA, 30324
About This Home
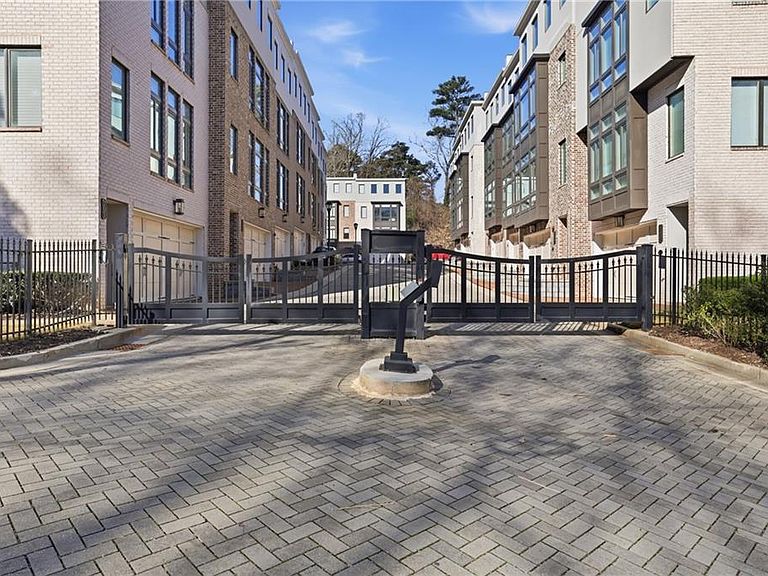
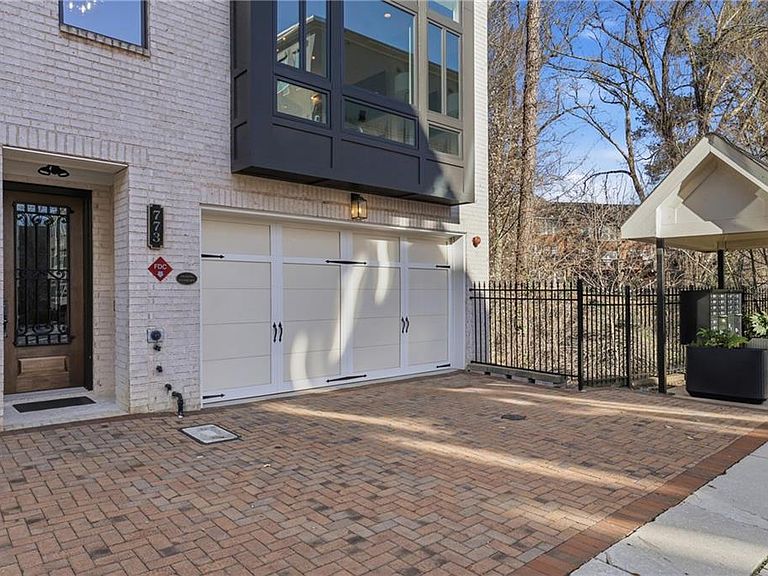
Offered with the option to be delivered fully furnished, this residence presents a rare turnkey opportunity with immediate livability. This is the best unit in the community, a standout end-unit offering a rare combination of privacy, natural light, and elevated finishes that set it apart from every other residence. This extensively upgraded, pristine townhome is tucked inside a private gated enclave in the heart of Buckhead, offering a rare combination of tranquility and unbeatable convenience with easy access to GA-400, top shopping, dining, and everything that defines Buckhead living. Built with intention and elevated well beyond standard finishes, this home features hardwoods throughout, additional windows unique to its end-unit position, designer lighting, custom built-ins, and a seamless, light-filled layout that lives beautifully on every level, all connected by a beautifully finished wood-paneled elevator that adds both convenience and quiet luxury. The kitchen is both refined and functional with panel-ready appliances, abundant custom cabinetry, and an oversized island designed for gathering, all opening to a sophisticated living space ideal for everyday living and entertaining, enhanced by a built-in surround sound system that carries seamlessly throughout the home. Outdoor living is unmatched with three separate spaces including a private terrace-level retreat, a main-level deck overlooking lush treetops, and a top-floor rooftop deck complete with fresh turf, outdoor TV, and fireplace, creating a true indoor-outdoor lifestyle. The primary suite is oversized and filled with natural light from floor-to-ceiling windows, paired with a spa-inspired bath featuring a clawfoot soaking tub, double vanities, and timeless black-and-white tilework. Secondary spaces offer exceptional flexibility including a terrace-level bedroom currently styled as a home gym with hardwoods underneath and a top-floor suite functioning as a den or oversized bedroom with its own en suite bath. Additional features include a wet bar, spacious guest rooms, custom closets, an EV charger in the garage, and a recently refinished deck, making this home ideal as either a primary residence or a low-maintenance second home for those seeking a convenient, lock-and-leave lifestyle in one of Buckhead’s most desirable and private locations, where privacy, accessibility, and everything Buckhead has to offer come together effortlessly.
Getting Around
 Car-Dependent
 Some Transit
 Somewhat Bikeable
Schools
Construction
Condition
- Property condition: Resale
- Year built: 2020
Materials
- Foundation: Slab
- Roof: Other
- Construction materials: Brick
Type & Style
- Home type: Townhouse
- Architectural style: Contemporary,Townhouse
- Property subType: Townhouse,Residential
Interior
Appliances
- Appliances included: Dishwasher,Disposal,Dryer,Gas Cooktop,Microwave,Range Hood,Refrigerator,Washer
- Laundry features: Upper Level
Basement
- Basement: None
Bedroom
- Features: Oversized Master
Bedrooms & Bathrooms
- Bedrooms: 4
- Bathrooms: 5
- Full bathrooms: 4
- 1/2 bathrooms: 1
Dining Room
- Features: Open Concept
Features
- Bookcases,Double Vanity,Elevator,High Ceilings,High Speed Internet,His and Hers Closets,Recessed Lighting,Smart Home,Sound System,Walk-In Closet(s),Wet Bar
- Window features: Double Pane Windows,Window Treatments
- Flooring: Hardwood,Tile,Other
- Number of fireplaces: 2
- Fireplace features: Family Room,Gas Log,Gas Starter,Outside
- Fireplace: Yes
Heating & Cooling
- Heating features: Central,Natural Gas
- Cooling features: Ceiling Fan(s),Central Air
Interior Area
- Total structure area: 2,860
- Total interior livable area: 2,860 sqft
Kitchen
- Features: Breakfast Bar, Cabinets White, Kitchen Island, Other Surface Counters, Stone Counters, View to Family Room
Master Bathroom
- Features: Double Vanity, Separate Tub/Shower, Soaking Tub
Master Bedroom
- Features: Oversized Master
- Level: Oversized Master
Property
Accessibility
- Accessibility features: Accessible Elevator Installed
Details
- Parcel number: 17 000700013372
- Attached to another structure: Yes
- Other equipment: None
- Horse amenities: None
Features
- Levels: Three Or More
- Pool features: None
- Patio & porch: Covered,Deck,Rear Porch,Rooftop
- Exterior features: Rain Gutters,Other,No Dock
- Spa features: None
- Fencing: Wrought Iron
- Has view: Yes
- View description: Neighborhood,Trees/Woods,Other
- Waterfront features: None
- Waterbody name: None
Lot
- Lot size: 958.32 sqft
- Features: Wooded,Zero Lot Line
Parking
- Total spaces: 2
- Parking features: Garage,Garage Door Opener,Garage Faces Front,Electric Vehicle Charging Station(s)
- Has garage: Yes
- Attached garage spaces: 2
- Covered spaces: 2
Climate Risk is Financial Risk
Every home has a financial story beyond the listing price. Below, you’ll see the climate risks that could affect this property — and in Bills & Affordability, how those risks may influence repairs, insurance, utilities, and long-term value.
Biggest Threats for This Home
No climate risk data available.
How This Home’s Risks Compare
FEMA Declared Disasters Across Georgia Counties
Understanding the Costs
Financial advisors generally recommend spending no more than 30% of your gross household income on housing costs. In practice, many households stretch to 35% or beyond — especially in high-cost markets.
Estimated Costs Today
| Monthly | Annual | |
|---|---|---|
| Mortgage | $5,051 | $60,612 |
| Home Insurance * | $371 | $4,452 |
| Property Taxes | $740 | $8,880 |
| Electricity | $277 | $3,334 |
| Total | $6,439 | $77,268 |
Income You'd Need if You Spent...
Georgia FAIR Plan Programs



How Costs Could Change Over Time
Climate risk is quickly impacting all of the major home ownership costs. Adjust the growth rates and percentage of income spent on housing below to see how your housing costs could change over the next 10 years — and what income you'd need to keep up.
Comparing Against the Market
Price Per Sq Ft
vs Other Active Listings
Avg $/sqft
vs Homes Sold Last Month
Median $/sqft
Current Market Trends
Median Price Per Square Foot
The median price per square foot of homes sold in this area each month. Compare this to this listing's price per square foot to gauge whether the home is priced in line with recent sales.
Historicals for This Listing
Zestimate History ($/sqft)
Price History
| Date | Event | Price |
|---|---|---|
| 2026-04-13 | Listed for sale | $1,099,500 |
| 2022-08-15 | Sold | $1,050,000 |
| 2022-04-18 | Pending sale | $1,149,000 |
| 2022-04-18 | Contingent | $1,149,000 |
| 2022-02-17 | Listed for sale | $1,149,000 |
 View on Zillow