

441 E Douglas Ave, Andover, KS, 67002
About This Home
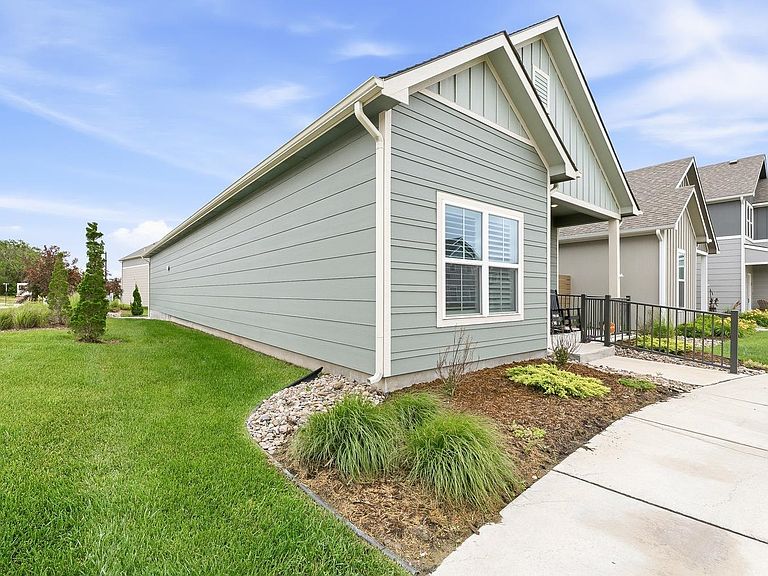
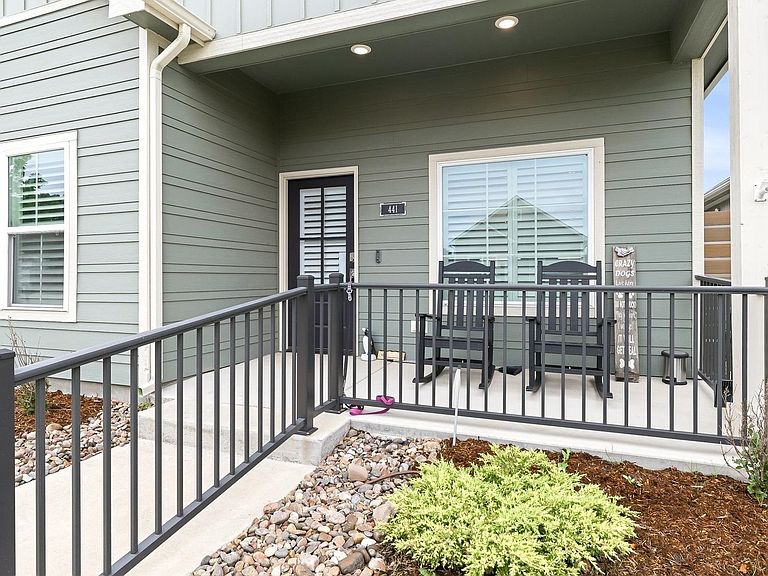
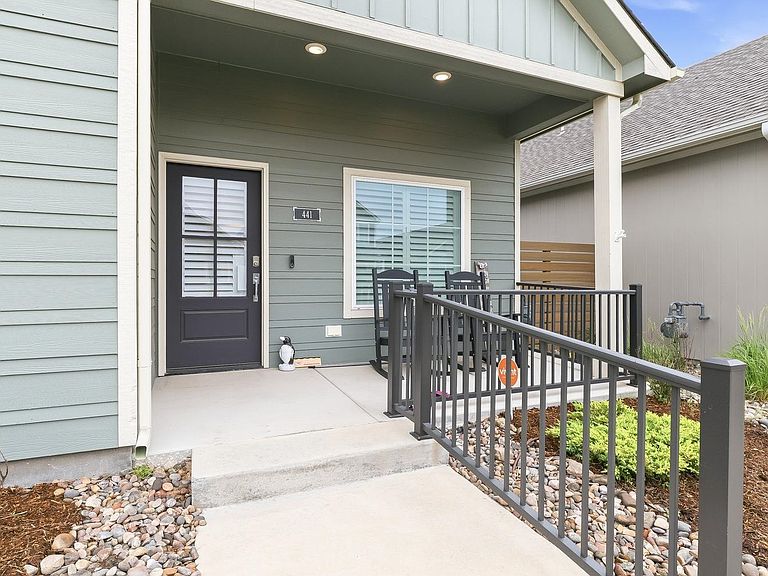
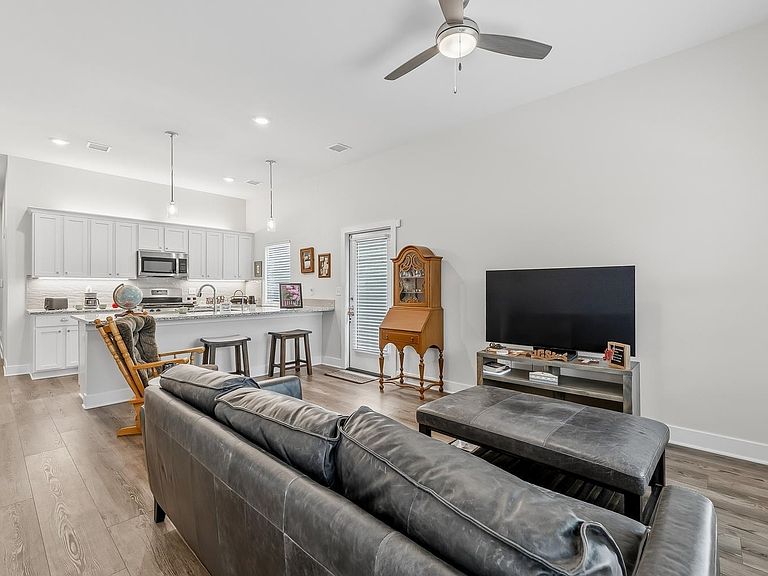
Welcome to easy living in one of the Wichita area's most desirable communities! This beautifully maintained 2 bedroom, 2 bath patio home in Andover offers the perfect blend of comfort, convenience, and low-maintenance living. Built just 4 years ago, this modern home features an open, inviting layout, main floor laundry, and stylish finishes throughout. Recent updates include updated window treatments, plantation shutters in the living room and primary bedroom, and a filtered water system in the kitchen. Step outside to enjoy the patio, where the landscaping has been enhanced with lush grass replacing the rock area, creating a more inviting space to relax or entertain. Enjoy maintenance free living with the HOA covering lawn care and snow removal, giving you more time to enjoy everything this wonderful community has to offer. Conveniently located near Sunflower Elementary and within the highly sought-after Andover School District, this home is just minutes from shopping, dining, and everyday amenities. Whether you're downsizing, purchasing your first home, or simply looking for stress-free living in a premier location, this move-in-ready patio home is one you won't want to miss!
Getting Around
 Car-Dependent
 Very Limited Transit
 Somewhat Bikeable
Schools
Construction
Condition
- Year built: 2022
Materials
- Foundation: Slab
- Roof: Composition
- Construction materials: Vinyl/Aluminum
Type & Style
- Home type: SingleFamily
- Architectural style: Ranch
- Property subType: Patio Home
Interior
Appliances
- Appliances included: Dishwasher,Disposal,Microwave,Refrigerator,Range,Washer,Dryer
- Laundry features: Main Level,Laundry Room,Sink
Basement
- Basement: None
Bedroom
- Level: Main
- Area: 119.9025
- Dimensions: 10.95 x 10.95
Bedrooms & Bathrooms
- Bedrooms: 2
- Bathrooms: 2
- Full bathrooms: 2
Features
- Ceiling Fan(s),Walk-In Closet(s)
- Window features: Window Coverings-All
- Finished area below ground: 0
- Finished area above ground: 1,112
Heating & Cooling
- Heating features: Forced Air,Natural Gas
- Cooling features: Central Air,Electric
Interior Area
- Total interior livable area: 1,112 sqft
Kitchen
- Level: Main
- Area: 145.924
- Dimensions: 15.28 x 9.55
Living Room
- Level: Main
- Area: 230.9355
- Dimensions: 16.65 x 13.87
Master Bedroom
- Level: Main
- Area: 174.915
- Dimensions: 14.95 x 11.7
Property
Details
- Parcel number: 3042003008007000
Features
- Levels: One
- Stories: 1
- Pool features: Community
- Patio & porch: Patio
- Exterior features: Guttering - ALL,Zero Step Entry
Lot
- Lot size: 2,178 sqft
- Features: Corner Lot,Standard
Parking
- Total spaces: 2
- Parking features: Attached,Garage Door Opener,Zero Entry
- Has garage: Yes
- Attached garage spaces: 2
- Covered spaces: 2