



3313 Sangster Way, Decatur, GA, 30032
About This Home
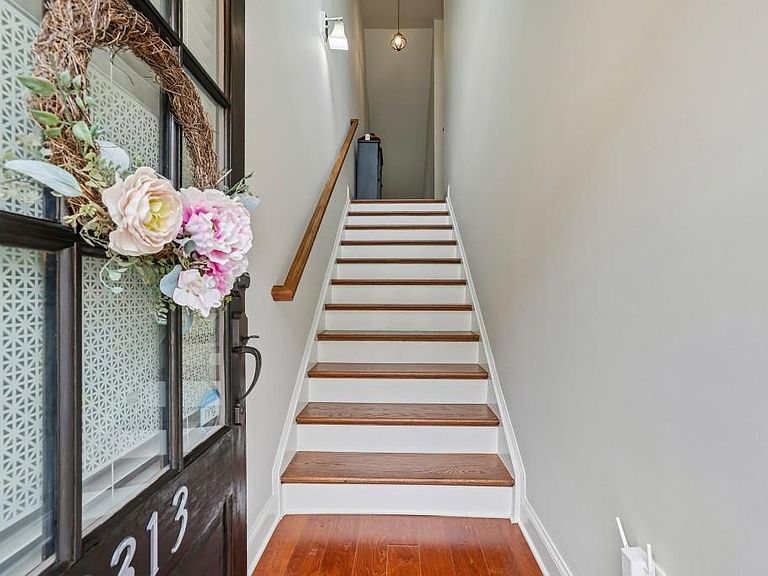
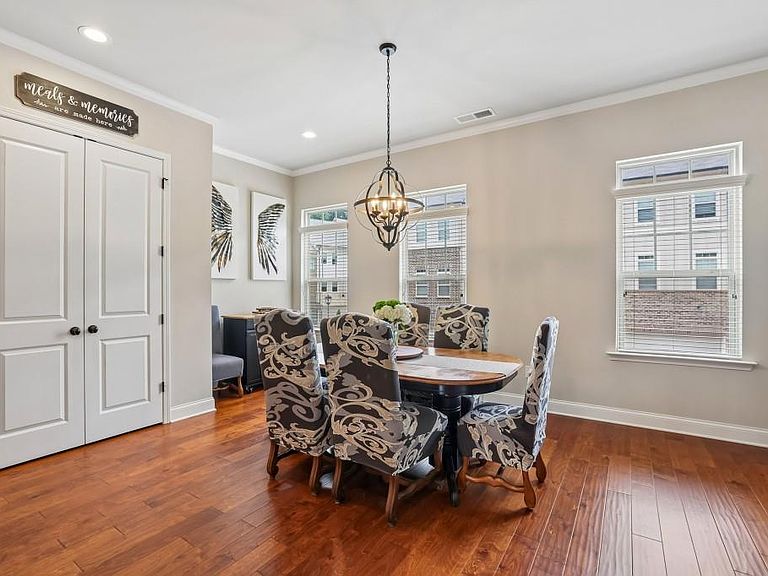
Modern elegance, abundant natural light and an exceptional location come together in this beautifully designed 2019 townhome in the gated Longleaf Meadows community. 3313 Sangster Way is a wonderfully appointed four-bedroom, three-and-a-half bath home offering up-to-date design, flexible living spaces in a tree-shrouded enclave. Built in 2019, this light-filled residence features an open-concept floor plan with soaring 10-foot ceilings and hardwood flooring throughout the main living areas, creating an inviting space for both everyday living and entertaining. The spacious living, dining and gourmet kitchen, with SS appliances and pantry, flow seamlessly together and open onto a private rear deck ideal for morning coffee or relaxing evenings. Upstairs, the thoughtfully designed primary suite offers a peaceful retreat with a tray ceiling, large walk-in closet, dual vanity, seamless glass shower and tub. Two additional bedrooms and a full bath provide comfortable accommodations, while carpeted upstairs bedrooms add warmth and comfort. The finished terrace level offers exceptional flexibility with a fourth bedroom and full bath, making it well suited for guests, a home office, fitness space, media room or additional living area. A private patio extends the living space outdoors. Additional highlights include a two-car garage equipped with an EV charging station and ample storage throughout. Ideally situated just minutes from the charming shops and restaurants of Avondale Estates and Downtown Decatur, this home also offers convenient access to Downtown Atlanta, Whole Foods, Your DeKalb Farmers Market, Emory University, the CDC, MARTA, I-285, I-20, and Hartsfield-Jackson Atlanta International Airport. Offering the perfect balance of modern comfort, versatile living and outstanding convenience, 3313 Sangster Way is ready to welcome its next owner.
Getting Around
 Somewhat Walkable
 Some Transit
 Somewhat Bikeable
Schools
Construction
Condition
- Property condition: Resale
- Year built: 2019
Materials
- Foundation: Concrete Perimeter
- Roof: Composition
- Construction materials: Brick,Brick Front,Frame
Type & Style
- Home type: Townhouse
- Architectural style: Craftsman,Townhouse,Traditional
- Property subType: Townhouse,Residential
Interior
Appliances
- Appliances included: Dishwasher,Disposal,Dryer,Electric Water Heater,Gas Range,Microwave,Refrigerator,Washer
- Laundry features: In Hall,Laundry Closet,Upper Level
Basement
- Has basement: Yes
- Basement: Driveway Access,Exterior Entry,Finished,Finished Bath,Full,Interior Entry
Bedroom
- Features: None
Bedrooms & Bathrooms
- Bedrooms: 4
- Bathrooms: 4
- Full bathrooms: 3
- 1/2 bathrooms: 1
Dining Room
- Features: Open Concept
Features
- Bookcases,Double Vanity,Entrance Foyer,High Ceilings 10 ft Main,Walk-In Closet(s)
- Window features: Double Pane Windows
- Flooring: Carpet,Ceramic Tile,Hardwood
- Number of fireplaces: 1
- Fireplace features: Family Room,Gas Log,Glass Doors
- Fireplace: Yes
- Finished area below ground: 0
- Finished area above ground: 0
- Common walls with other units/homes: 2+ Common Walls,No One Above,No One Below
Heating & Cooling
- Heating features: Electric,Forced Air
- Cooling features: Ceiling Fan(s),Central Air,Zoned
Interior Area
- Total structure area: 2,400
- Total interior livable area: 2,400 sqft
Kitchen
- Features: Cabinets Stain, Eat-in Kitchen, Kitchen Island, Pantry
Master Bathroom
- Features: Double Vanity, Separate Tub/Shower
Master Bedroom
- Features: None
- Level: None
Property
Accessibility
- Accessibility features: None
Details
- Parcel number: 15 219 02 025
- Attached to another structure: Yes
- Other equipment: None
- Horse amenities: None
Features
- Levels: Three Or More
- Pool features: None
- Patio & porch: Deck,Patio,Rear Porch
- Exterior features: Balcony,Private Yard
- Spa features: None
- Fencing: Fenced,Wood
- Has view: Yes
- View description: Other
- Waterfront features: None
- Waterbody name: None
Lot
- Lot size: 1,742 sqft
- Features: Back Yard,Level
- Lot size dimensions: 24x76x24x76
Parking
- Total spaces: 2
- Parking features: Drive Under Main Level,Garage,Garage Faces Front,Level Driveway
- Has garage: Yes
- Attached garage spaces: 2
- Covered spaces: 2
- Has uncovered spaces: Yes