


7534 Brook Rose Way, Lithonia, GA, 30038
About This Home
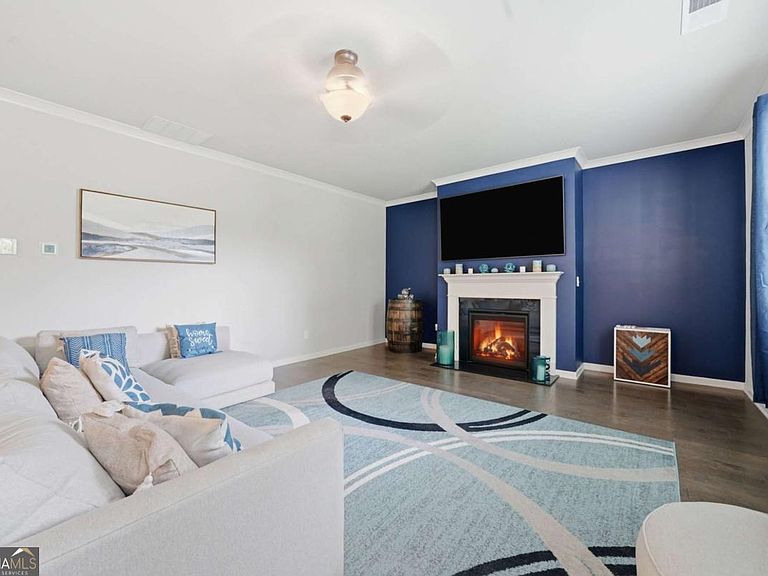
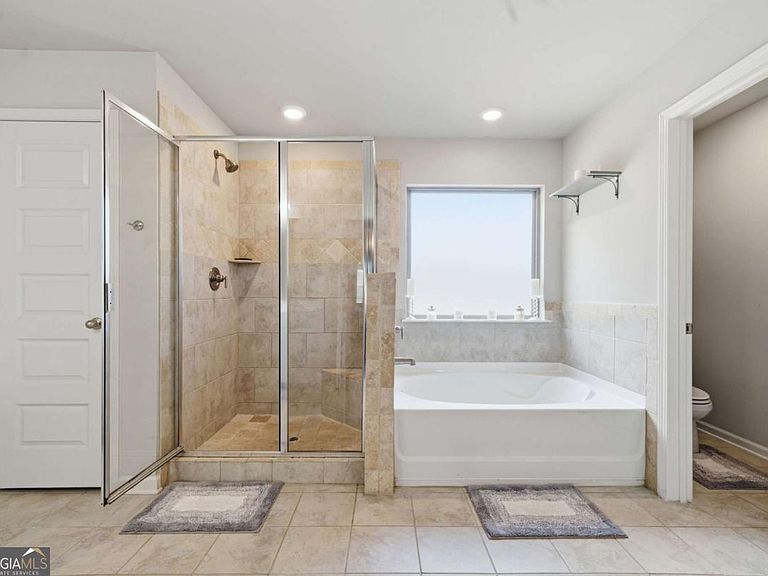
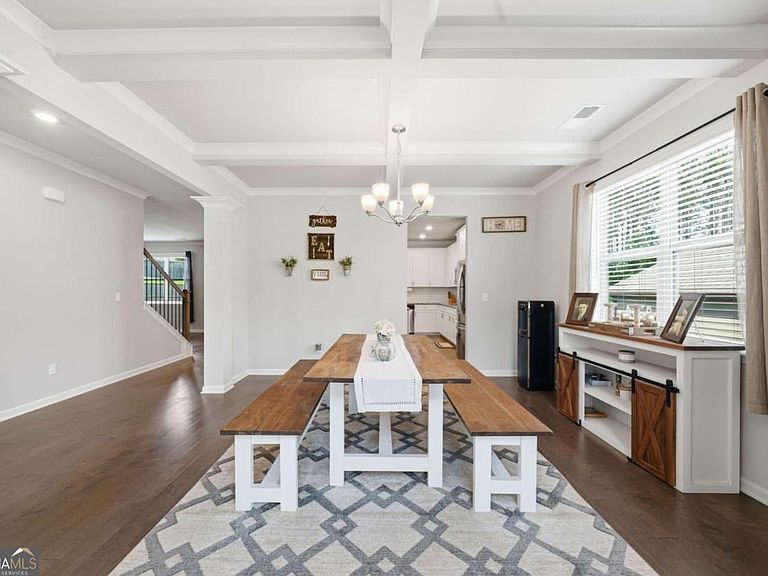
Eligible for a $0 down, no PMI, Conventional loan through SouthState Bank! Welcome home to this warm and inviting five-bedroom, four-bathroom gem in the heart of Stonecrest, offering over 3,700 square feet of living space designed for the way people actually live. The open-concept main living area is as functional as it is beautiful, with generous square footage and a natural flow that makes everyday moments feel easy and special occasions feel effortless. The modern kitchen anchors the space with contemporary finishes and plenty of room to gather, cook, and connect. When it's time to unwind, the oversized primary suite delivers, complete with a private sitting room that gives you a quiet retreat right inside your own home. Four additional bedrooms and three full bathrooms mean everyone has their own space, with room to spare for guests or a dedicated home office. Out back, the large sunroom is an instant favorite, a bright, comfortable bonus space that works year-round whether you're enjoying a slow weekend morning or hosting a casual get-together. Step outside and enjoy the quarter-acre lot with room to breathe, play, and make memories. The community pool is just steps away, and with convenient access to Stonecrest's shopping and dining, everything you need is close at hand. This is the one you've been waiting for. Come see it before someone else does!
Getting Around
 Car-Dependent
 Very Limited Transit
 Somewhat Bikeable
Schools
Construction
Condition
- Property condition: Resale
- Year built: 2020
Materials
- Foundation: Slab
- Roof: Composition
- Construction materials: Brick
Type & Style
- Home type: SingleFamily
- Architectural style: Craftsman,Traditional
- Property subType: Single Family Residence
Interior
Appliances
- Appliances included: Dishwasher,Disposal
- Laundry features: Mud Room
Basement
- Basement: None
Bedrooms & Bathrooms
- Bedrooms: 5
- Bathrooms: 4
- Full bathrooms: 4
- Main level bathrooms: 1
- Main level bedrooms: 1
Features
- Double Vanity
- Window features: Double Pane Windows
- Flooring: Carpet,Hardwood,Tile
- Number of fireplaces: 1
- Fireplace features: Family Room,Gas Log
- Fireplace: Yes
- Attic: Pull Down Stairs
- Finished area below ground: 0
- Finished area above ground: 3,794
- Common walls with other units/homes: No Common Walls
Heating & Cooling
- Heating features: Central,Forced Air,Natural Gas,Zoned
- Cooling features: Ceiling Fan(s),Central Air,Zoned
Interior Area
- Total structure area: 3,794
- Total interior livable area: 3,794 sqft
Kitchen
- Features: Kitchen Island,Pantry
Property
Details
- Parcel number: 16 181 01 277
Features
- Levels: Two
- Stories: 2
- Patio & porch: Patio,Screened
- Exterior features: Other
- Fencing: Back Yard,Fenced,Privacy,Wood
- Waterbody name: None
Lot
- Lot size: 0.27 Acres
- Features: Level,Private
Parking
- Total spaces: 2
- Parking features: Garage
- Has garage: Yes