



1034 Captains Cove Way, Saint Simons Island, GA, 31522
About This Home
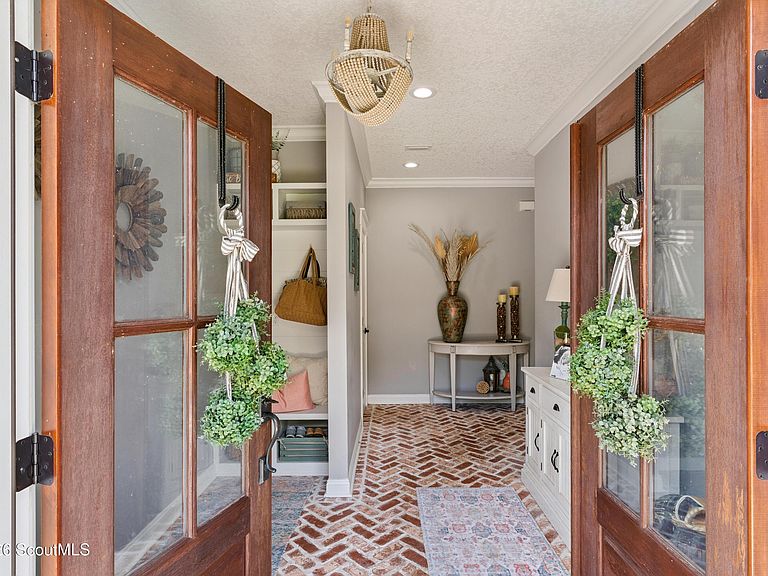
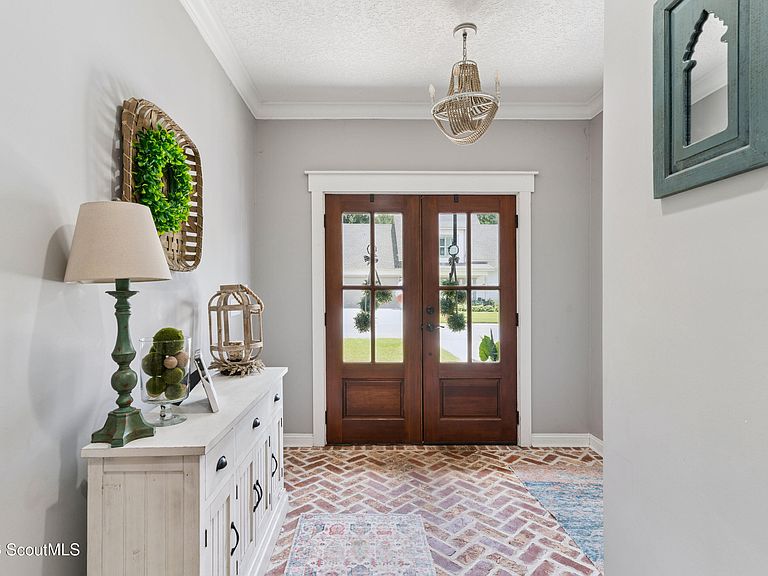
Welcome to effortless coastal living in the desirable Captains Cove community on St. Simons Island. This beautifully designed home offers the perfect blend of Lowcountry charm and modern finishes, featuring an open-concept floor plan with soaring ceilings, abundant natural light, and high-end details throughout. The heart of the home is the stunning gourmet kitchen, complete with custom shaker cabinetry, quartz countertops, a large center island with seating, stainless steel appliances, designer lighting, and a spacious dining area—ideal for entertaining family and friends. The inviting living spaces flow seamlessly, creating a comfortable setting for everyday living or hosting guests. The private primary suite is a relaxing retreat featuring a spa-inspired bath with dual vanities, quartz countertops, an oversized tiled walk-in shower, and generous closet space. Thoughtfully designed with quality craftsmanship and coastal-inspired finishes, this home offers both style and functionality. Outside, enjoy the inviting curb appeal with board-and-batten siding, a metal roof, manicured landscaping, and a welcoming front porch. Conveniently located just minutes from beaches, golf, shopping, restaurants, and the island's scenic bike paths, this home provides easy access to everything that makes island living so special. Whether you're searching for a full-time residence, a second home, or a coastal retreat, 1034 Captains Cove Way offers an exceptional opportunity to enjoy the best of St. Simons Island living.
Getting Around
 Car-Dependent
 Very Limited Transit
 Somewhat Bikeable
Schools
Construction
Condition
- Year built: 2022
Materials
- Foundation: Slab
- Roof: Metal
- Construction materials: HardiPlank Type
Type & Style
- Home type: SingleFamily
- Property subType: Single Family Residence
Interior
Appliances
- Appliances included: Dishwasher,Gas Range,Microwave,Oven,Range,Refrigerator
Bedrooms & Bathrooms
- Bedrooms: 4
- Bathrooms: 4
- Full bathrooms: 3
- 1/2 bathrooms: 1
Features
- Ceiling Fan(s),Double Vanity,Walk-In Closet(s),Primary on First Floor,Primary Suite,Kitchen Island
Heating & Cooling
- Heating features: Central,Electric
- Cooling features: Central Air,Electric
Interior Area
- Total interior livable area: 2,315 sqft
Property
Details
- Parcel number: 0415377
Features
- Patio & porch: Covered
Lot
- Lot size: 6,969 sqft
Parking
- Total spaces: 1
- Parking features: Driveway
- Has garage: Yes
- Attached garage spaces: 1
- Covered spaces: 1
- Has uncovered spaces: Yes