


15 Couper Pl, Saint Simons Island, GA, 31522
About This Home
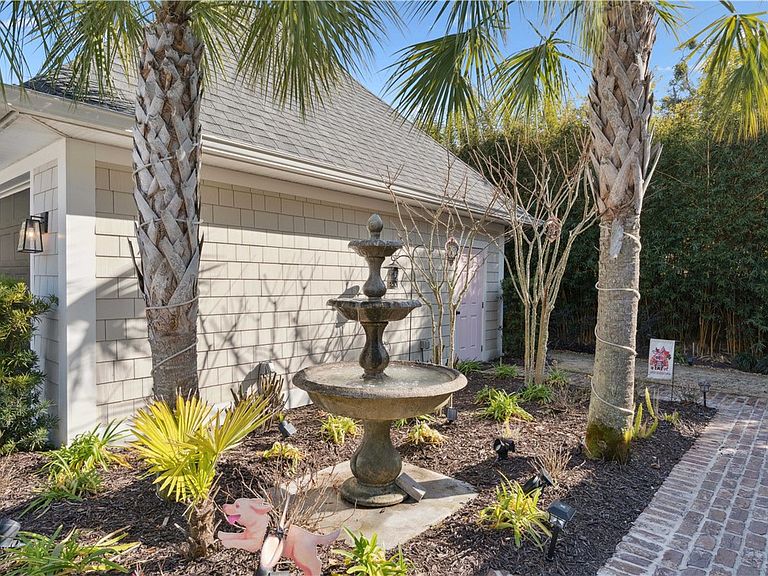
Located in the heart of the Village on sought-after South Island, exceptional custom home offers space, privacy, & unmatched upgrades. Prime location within walking, biking & golf cart distance to everything St. Simons Island has to offer! Situated on a large end lot with a private, gated backyard, property features large driveway, oversized deep 2.5-car garage. Inside, you’ll find beautiful wood and tile flooring throughout, custom wallpaper & grass cloth accents, plantation shutters, extensive custom storage at every turn. Open kitchen boasts a large island, abundant cabinetry, walk-in pantry, designer butler’s pantry with beverage cooler & custom wallpaper, banquet seating with storage. Inside the home is defined by custom millwork, designer finishes, and intentional storage solutions. Walk-in closets with solid custom systems, fully built-out Butler’s Pantry, custom bars & cabinetry, plantation shutters, upgraded lighting, & layered textures such as Thibaut wallpaper & grass cloth elevate the interior well beyond builder-grade. These enhancements were designed for daily luxury living, resulting in spaces that feel complete, timeless, and refined. Spacious media room (ideal as a bunk room or additional bedroom) includes a bar & chiller, ..“sleeps 8-10” and w bunk room additional 4-6. Designed with intention Each spacious bedroom offers its own ensuite bath, creating a true retreat for everyone in the home. Separate gaming room & added half bath. Primary suite is generously sized features, a custom walk-in closet & cabinetry, spa-like bath offering an oversized shower with rain head. Enjoy the outdoor living to include a saltwater pool with sun shelf, bench, heater/chiller, multicolored lighting and bubbler, plus full automation. Two covered cabanas include a screened lounge with TV mount & a second cabana with stainless outdoor kitchen, refrigerator, solid-surface counters, electricity, & TV mount. Beautiful Savannah brick walkways & patios, bocce ball court, lush low-maintenance landscaping, spacious screened back porch offering a second seasonal living room area & a charming covered front porch No Flood Zone~~added protection French Drain installed around perimeter of yard HOA allows VRBO — ideal as a primary residence, second home, or income-producing investment. This residence represents a level of investment, customization, and finish quality rarely found in the Village of St. Simons Island. Seller invested thoughtful, high-impact upgrades, transforming the home into a true resort-style retreat designed for comfort, entertaining, and long-term enjoyment. Unlike typical new construction or lightly upgraded homes, this property offers fully realized indoor and outdoor living spaces—from a professionally designed saltwater pool with automation, heater/chiller, sun shelf, and custom lighting, to multiple covered cabanas with electricity that function as true extensions of the home. Savannah brick walkways, curated landscaping, privacy fencing, and multiple outdoor gathering areas create a private, cohesive estate feel while maintaining Village proximity. Turnkey giving that true Saint Simon’s Island coastal experience for fun, relaxation and building memories with family and friends”
Getting Around
 Car-Dependent
 Very Limited Transit
 Somewhat Bikeable
Schools
Construction
Condition
- Year built: 2020
Materials
- Foundation: Slab
- Roof: Composition
Type & Style
- Home type: SingleFamily
- Architectural style: Cottage,Colonial
- Property subType: Single Family Residence
Interior
Appliances
- Appliances included: Some Electric Appliances,Some Gas Appliances,Cooktop,Dishwasher,Disposal,Microwave,Oven,Range,Refrigerator,Range Hood,Self Cleaning Oven,Water Softener
- Laundry features: Laundry Room,Washer Hookup,Dryer Hookup
Bedrooms & Bathrooms
- Bedrooms: 3
- Bathrooms: 5
- Full bathrooms: 3
- 1/2 bathrooms: 2
Features
- Attic,Breakfast Bar,Butler's Pantry,Breakfast Area,Gourmet Kitchen,Kitchen Island,Pantry,Ceiling Fan(s),Instant Hot Water,Wired for Data
- Window features: Double Pane Windows
- Flooring: Tile,Vinyl,Wood
- Fireplace features: Gas,Gas Log,Great Room
- Fireplace: Yes
- Attic: Partially Floored
Heating & Cooling
- Heating features: Electric,Heat Pump
- Cooling features: Central Air,Electric
Interior Area
- Total interior livable area: 4,086 sqft
Property
Details
- Parcel number: 0415462
Features
- Pool features: Heated,In Ground,Pool,Salt Water
- Exterior features: Sprinkler/Irrigation
- Fencing: Privacy,Invisible
Lot
- Lot size: 0.28 Acres
- Lot size dimensions: ,,,
Parking
- Total spaces: 2
- Parking features: Detached
- Has garage: Yes
- Attached garage spaces: 2
- Covered spaces: 2
Climate Risk is Financial Risk
Every home has a financial story beyond the listing price. Below, you’ll see the climate risks that could affect this property — and in Bills & Affordability, how those risks may influence repairs, insurance, utilities, and long-term value.
Biggest Threats for This Home
- Hurricane

- Cold Wave

- Tsunami

How This Home’s Risks Compare
FEMA Declared Disasters Across Georgia Counties
Understanding the Costs
Financial advisors generally recommend spending no more than 30% of your gross household income on housing costs. In practice, many households stretch to 35% or beyond — especially in high-cost markets.
Estimated Costs Today
| Monthly | Annual | |
|---|---|---|
| Mortgage | $12,388 | $148,656 |
| Home Insurance * | $1,124 | $13,488 |
| Property Taxes | $3,765 | $45,180 |
| Electricity | $396 | $4,763 |
| Total | $17,673 | $212,076 |
Income You'd Need if You Spent...
Georgia FAIR Plan Programs



How Costs Could Change Over Time
Climate risk is quickly impacting all of the major home ownership costs. Adjust the growth rates and percentage of income spent on housing below to see how your housing costs could change over the next 10 years — and what income you'd need to keep up.
Comparing Against the Market
Price Per Sq Ft
vs Other Active Listings
Avg $/sqft
vs Homes Sold Last Month
Median $/sqft
Current Market Trends
Median Price Per Square Foot
The median price per square foot of homes sold in this area each month. Compare this to this listing's price per square foot to gauge whether the home is priced in line with recent sales.
Historicals for This Listing
Zestimate History ($/sqft)
Price History
| Date | Event | Price |
|---|---|---|
| 2026-02-07 | Listed for sale | $2,549,000 |
| 2020-12-18 | Sold | $799,990 |
 View on Zillow