



39 Harbor Rd, Jekyll Island, GA, 31527
About This Home
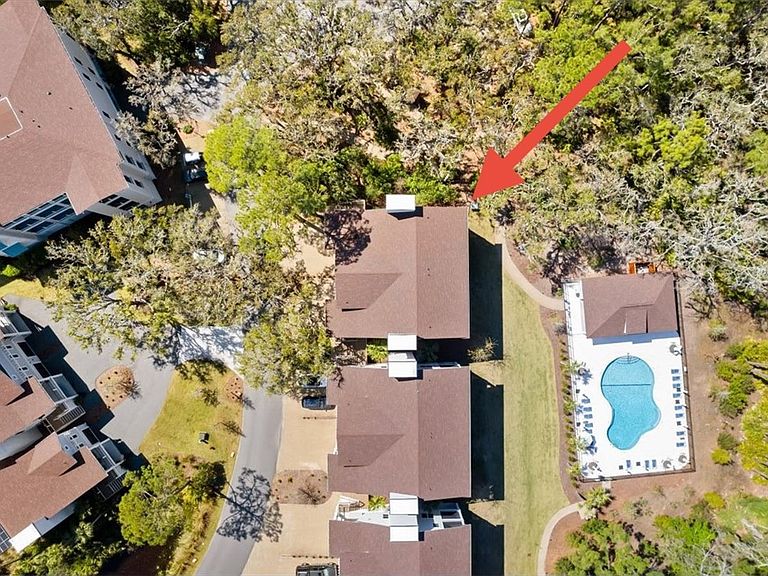
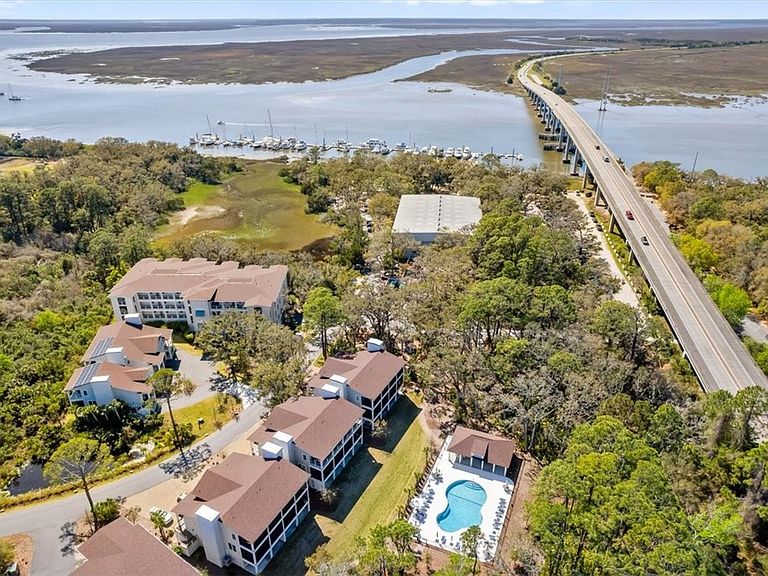
Discover refined coastal living in this beautifully upgraded 3-bedroom, 3 1/2-bathroom residence in the exclusive Moorings at Jekyll Harbor. With 2385 sq. ft. of meticulously designed space and high-end finishes, this home is extensively upgraded with premium improvements throughout and exemplifies comfort, quality, and timeless craftsmanship.the garage, porches and uuother areas are 1407 sq. Feet. Ideally situated near the Jekyll Island Marina, Zachary’s Riverhouse Restaurant, and the causeway for easy access on and off the island, this is an opportunity you won’t want to miss. Exceptional Features & Premium Upgrades Include: • Elevator to all three floors for convenience, accessibility, and aging-in-place comfort • Massive 1,407 sq. ft. 4-car garage with dual custom finishes: Gorilla Coating and an additional high-end epoxy floor and adjacent ground-level patio overlooking the pool • Two spacious screened porches, both with upgraded aluminum insect screens - ideal for coastal breezes and serene tree-lined views overlooking the pool and beautiful live oaks • Chef’s kitchen remodel featuring custom cabinetry and elegant finishes by "Shelf Genie of the Coastal South" • Master bathroom remodel with high-end cabinetry and a custom-designed system from “"Closet and Cabinet Experts" for optimal organization • Frameless glass shower doors in all three bathrooms for a sleek, spa-like aesthetic • Electric power-driven shades throughout the home—on patio doors, all three bedrooms, and the living area—providing privacy and light control at the touch of a button • Dehumidifier for HVAC system for enhanced comfort and efficiency in the coastal climate • Extensive bonus room remodel featuring added windows, shiplap walls, and Levolour window treatments—plus dedicated custom attic storage areas • Shiplap walls throughout the second-floor living and bedroom areas, adding warmth and character • Custom Levolour window treatments on all windows for consistency and elegance • Additional upgrades include step tread carpet on stairs, a new washer and dryer updated garage lighting, and an anti-fungal HVAC drain system Location Highlights: Walking distance to the marina, restaurants, and riverfront • Quick access to the Beach Village, Historic District, bike paths, and Jekyll’s pristine beaches • Peaceful, secure, and beautifully maintained community with pool access and water views Whether you seek a primary residence, a high-end vacation home, or an investment property, this coastal retreat offers unmatched quality and value. Every inch of this home has been upgraded with care, function, and timeless style. Opportunities like this don’t last—schedule your private showing today and step into the luxury coastal lifestyle you’ve been dreaming of.
Getting Around
 Car-Dependent
 Very Limited Transit
 Bikeable
Schools
Construction
Condition
- Year built: 2021
Materials
- Foundation: Concrete Perimeter,Pillar/Post/Pier,Raised
- Roof: Composition,Pitched,Tar/Gravel
- Construction materials: HardiPlank Type,Concrete
Type & Style
- Home type: Townhouse
- Property subType: Townhouse
Interior
Appliances
- Appliances included: Some Electric Appliances,Dryer,Dishwasher,Microwave,Oven,Range,Refrigerator,Range Hood,Self Cleaning Oven
- Laundry features: Washer Hookup,Dryer Hookup,Laundry Room
Bedrooms & Bathrooms
- Bedrooms: 4
- Bathrooms: 4
- Full bathrooms: 3
- 1/2 bathrooms: 1
Features
- Kitchen Island,Pantry,Ceiling Fan(s),Elevator,Programmable Thermostat
- Door features: Insulated Doors,Storm Door(s)
- Window features: Double Pane Windows,Storm Window(s)
- Flooring: Carpet,Hardwood,Tile,Vinyl
- Common walls with other units/homes: 1 Common Wall,No One Above,No One Below,End Unit
Heating & Cooling
- Heating features: Central,Electric,Zoned
- Cooling features: Central Air,Electric,Zoned
Interior Area
- Total interior livable area: 2,385 sqft
Property
Details
- Parcel number: 0601272
- Attached to another structure: Yes
- On leased land: Yes
- Lease amount: 1372
Features
- Pool features: In Ground,Salt Water,Association
- Exterior features: Sprinkler/Irrigation,Paved Driveway
- Has view: Yes
- View description: Marsh View,Other
- Waterfront features: Beach Access
Lot
- Features: Landscaped,Pond on Lot
- Lot size dimensions: ,,,
Parking
- Total spaces: 6
- Parking features: Attached,Covered,Driveway,Underground,Golf Cart Garage,Garage Door Opener,Paved,Storage
- Has garage: Yes
- Attached garage spaces: 4
- Covered spaces: 4
- Has uncovered spaces: Yes
Climate Risk is Financial Risk
Every home has a financial story beyond the listing price. Below, you’ll see the climate risks that could affect this property — and in Bills & Affordability, how those risks may influence repairs, insurance, utilities, and long-term value.
Biggest Threats for This Home
- Coastal Flooding

- Hurricane

- Cold Wave

- Heat Wave

- Lightning

- Strong Wind

- Wildfire

- Tsunami

How This Home’s Risks Compare
FEMA Declared Disasters Across Georgia Counties
Understanding the Costs
Financial advisors generally recommend spending no more than 30% of your gross household income on housing costs. In practice, many households stretch to 35% or beyond — especially in high-cost markets.
Estimated Costs Today
| Monthly | Annual | |
|---|---|---|
| Mortgage | $5,410 | $64,920 |
| Home Insurance * | $251 | $3,012 |
| Property Taxes | $56 | $672 |
| Electricity | $231 | $2,780 |
| Total | $5,948 | $71,376 |
Income You'd Need if You Spent...
Georgia FAIR Plan Programs

How Costs Could Change Over Time
Climate risk is quickly impacting all of the major home ownership costs. Adjust the growth rates and percentage of income spent on housing below to see how your housing costs could change over the next 10 years — and what income you'd need to keep up.
Comparing Against the Market
Price Per Sq Ft
vs Other Active Listings
Avg $/sqft
vs Homes Sold Last Month
Median $/sqft
Current Market Trends
Median Price Per Square Foot
The median price per square foot of homes sold in this area each month. Compare this to this listing's price per square foot to gauge whether the home is priced in line with recent sales.
Historicals for This Listing
Zestimate History ($/sqft)
Price History
| Date | Event | Price |
|---|---|---|
| 2026-02-09 | Price change | $1,070,000 |
| 2025-07-13 | Price change | $1,075,000 |
| 2025-04-14 | Price change | $1,100,000 |
| 2025-04-01 | Listed for sale | $1,250,000 |
| 2022-01-21 | Sold | $665,797 |
| 2021-02-22 | Pending sale | $656,900 |
 View on Zillow