


4895 W 29th Avenue, Denver, CO, 80212
About This Home
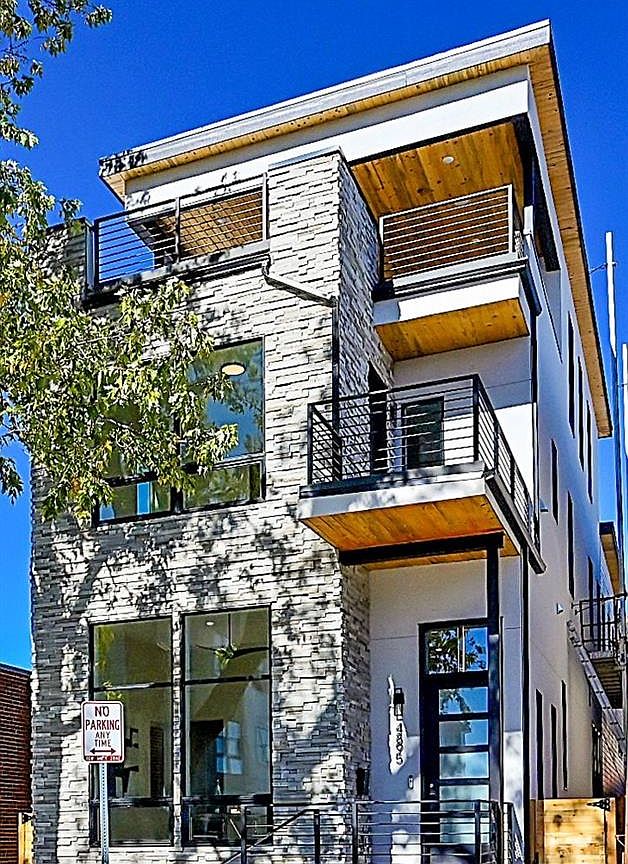
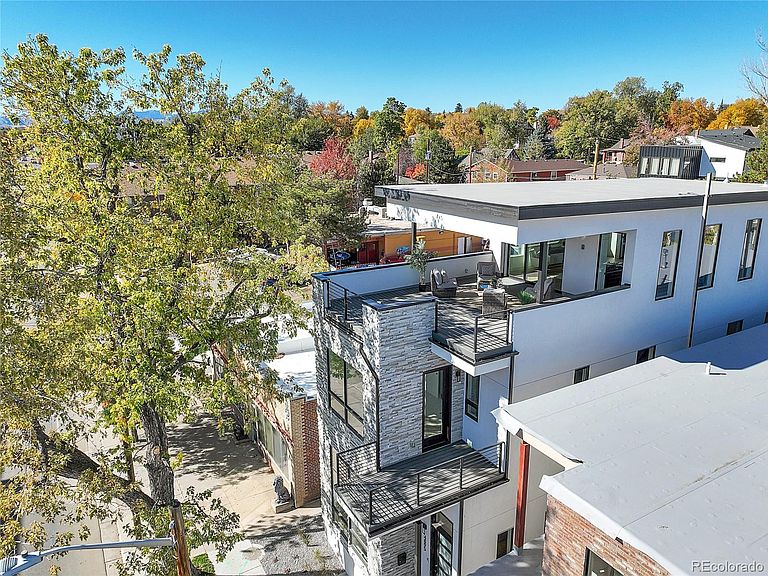
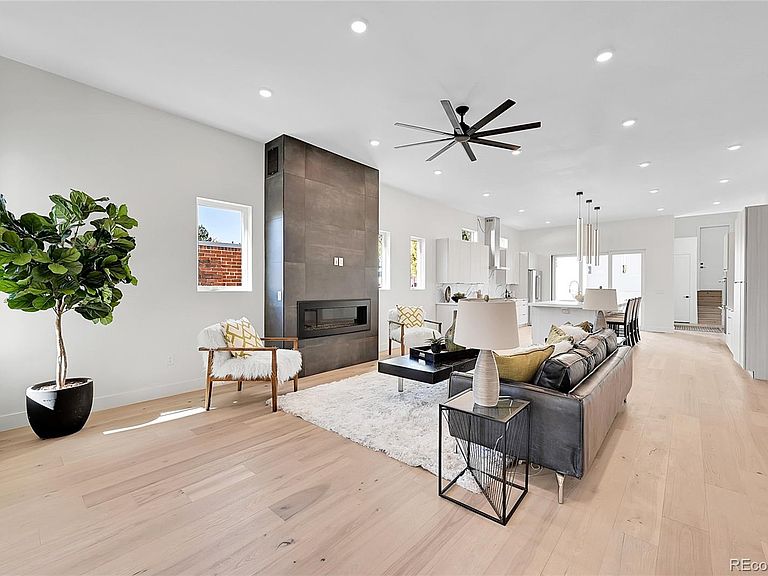
Welcome to your dream home 3,705 SQ FT above grade!! The main floor offers a grand ambiance with a spacious open floor plan, 11-foot-high ceilings and extensive natural light. The kitchen is a chef's paradise, featuring contemporary cabinetry, a gorgeous kitchen island 11 feet long, quartz countertops and high-end stainless-steel appliances. Relax and unwind in the living room in front of the cozy fireplace. The stylish dining area has a built-in buffet making every meal feel like a special occasion. The primary bedroom is a true retreat with its 12 foot ceiling, attractive fireplace, private deck and massive custom walk-in closet while the primary bathroom is a spa-like oasis, featuring a steam shower, soaking tub and an impressive double vanity. The 3rd floor is perhaps the most unique aspect of this lovely home, showcasing a spectacular entertainment area, extensive wet bar and striking covered roof deck with expansive views. The unique sliding glass door completely retracts into the wall making it perfect for indoor/outdoor entertaining. Beautiful new hot tub is included. Don't miss out on this incredible property. It really is a must see!
Getting Around
 Very Walkable
 Some Transit
 Very Bikeable
Schools
Construction
Condition
- Year built: 2023
Materials
- Roof: Membrane
- Construction materials: Stone,Stucco,Wood Siding
Type & Style
- Home type: SingleFamily
- Architectural style: Contemporary
- Property subType: Single Family Residence
Interior
Appliances
- Appliances included: Bar Fridge,Cooktop,Dishwasher,Disposal,Double Oven,Dryer,Microwave,Range Hood,Refrigerator,Tankless Water Heater,Washer
Bathroom
- Level: Main
Bathroom
- Features: Primary Suite
- Level: Upper
Bathroom
- Level: Upper
Bathroom
- Level: Upper
Bedroom
- Level: Main
Bedroom
- Features: Primary Suite
- Level: Upper
Bedroom
- Level: Upper
Bedroom
- Level: Upper
Bedrooms & Bathrooms
- Bedrooms: 4
- Bathrooms: 4
- Full bathrooms: 2
- 3/4 bathrooms: 1
- 1/4 bathrooms: 1
- Main level bathrooms: 1
- Main level bedrooms: 1
Dining Room
- Level: Main
Features
- Ceiling Fan(s),Kitchen Island,Open Floorplan,Primary Suite,Quartz Counters,Radon Mitigation System,Smoke Free,Walk-In Closet(s),Wet Bar,Wired for Data
- Window features: Double Pane Windows
- Flooring: Carpet,Tile,Wood
- Number of fireplaces: 2
- Fireplace features: Gas,Living Room,Master Bedroom
- Fireplace: Yes
- Finished area above ground: 3,705
Heating & Cooling
- Heating features: Forced Air,Natural Gas
- Cooling features: Central Air
Interior Area
- Total structure area: 3,705
- Total interior livable area: 3,705 sqft
Kitchen
- Level: Main
Kitchen
- Level: Upper
Laundry
- Level: Upper
Living Room
- Level: Main
Loft
- Level: Upper
Property
Details
- Parcel number: 230314035
- Special condition: Standard
- Exclusions: Sellers Furnishings And Personal Property
Features
- Levels: Three Or More
- Patio & porch: Covered,Deck,Patio,Rooftop
- Exterior features: Balcony,Gas Valve
- Spa features: Steam Room
- Fencing: Full
- Has view: Yes
- View description: Lake,Mountain(s)
- Has water view: Yes
- Water view: Lake
Lot
- Lot size: 3,345 sqft
- Features: Sprinklers In Front
Parking
- Total spaces: 2
- Parking features: Garage - Attached
- Has garage: Yes
- Attached garage spaces: 2
- Covered spaces: 2