


203 Soft Elm Dr, Buda, TX, 78610
About This Home
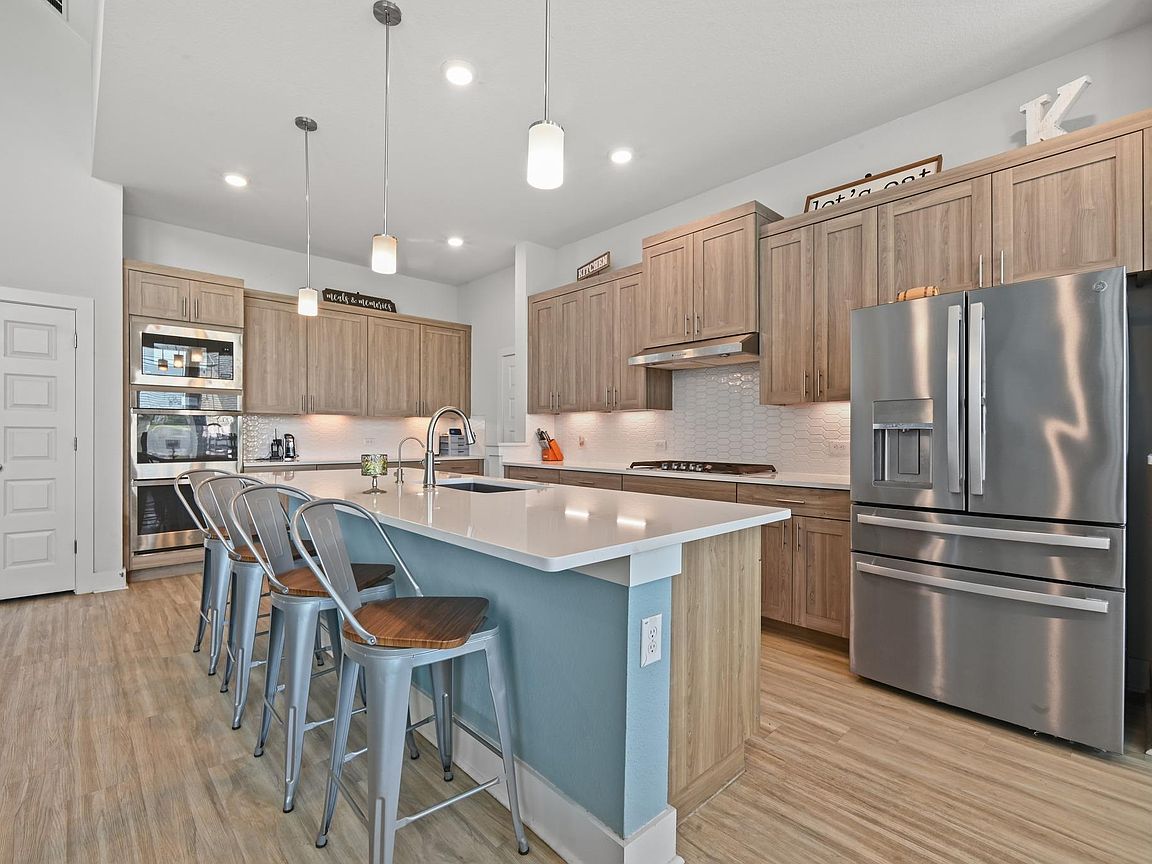
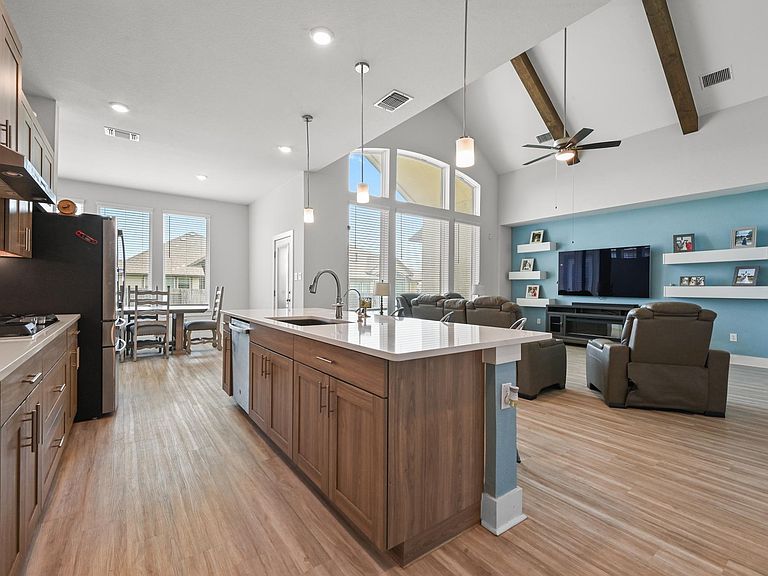
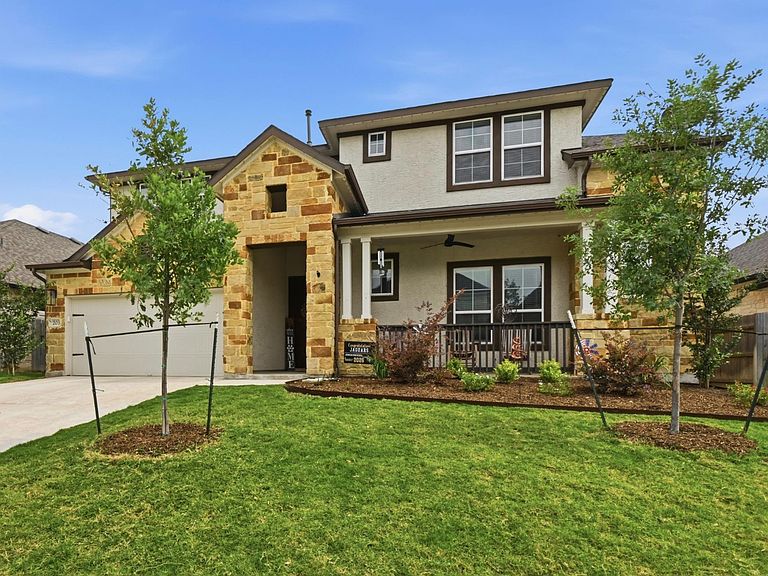
**BUYER INCENTIVE - If this home is financed using Curtis Mueller with Fairway Mortgage, he will provide a credit of 1% of the sales price towards closing costs or rate buy down.** Welcome home to 203 Soft Elm Drive. This impeccably maintained Chesmar Home blends modern luxury with warm, inviting design. High-end finishes shine throughout, including quartz countertops, designer wood-toned cabinetry, and luxury vinyl plank flooring across the main living areas. Striking architectural details create an open, airy feel, with soaring vaulted ceilings, exposed wood beams, and oversized windows that flood the home with natural light. Designed with both functionality and style in mind, the chef-inspired kitchen features a large center island, single-basin sink, double ovens, gas cooktop, and abundant prep space—perfect for everyday living and entertaining alike. The thoughtfully designed floorplan flows seamlessly, offering 4 bedrooms and 3 full bathrooms, including the spacious primary suite and an additional secondary bedroom and full bath conveniently located on the main floor. Tucked privately toward the back of the home, the staircase leads upstairs to two additional bedrooms, another full bathroom, and a generously sized second living area complete with a built-in workspace—ideal for a game room, media room, play area, or home office setup. The primary suite serves as a relaxing retreat, featuring a spa-like bathroom and an oversized walk-in closet. Step outside to enjoy the large covered back patio and expansive backyard—perfect for morning coffee, gardening, playing with furry friends, or hosting weekend barbecues with family and friends. Beyond the home itself, residents enjoy access to the incredible amenities of Sunfield, one of Buda’s most sought-after master-planned communities. Community features include two lazy river pools, two splash pads, a lap pool, playgrounds, a dog park, stocked fishing ponds, and an on-site elementary school.
Getting Around
 Car-Dependent
 Very Limited Transit
 Somewhat Bikeable
Schools
Construction
Condition
- Property condition: Resale
- Year built: 2022
Materials
- Foundation: Slab
- Roof: Composition
Other
- Builder name: Chesmar Homes
Type & Style
- Home type: SingleFamily
- Property subType: Single Family Residence
Interior
Appliances
- Appliances included: Dishwasher,Disposal,Gas Cooktop,Microwave,Double Oven
Bedrooms & Bathrooms
- Bedrooms: 4
- Bathrooms: 3
- Full bathrooms: 3
- Main level bedrooms: 2
Features
- Stone Counters,Double Vanity,In-Law Floorplan,Interior Steps,Open Floorplan,Pantry,Primary Bedroom on Main,Walk-In Closet(s)
- Window features: None
- Flooring: Carpet,Vinyl
Heating & Cooling
- Heating features: Central
- Cooling features: Central Air
Interior Area
- Total interior livable area: 2,823 sqft
Property
Accessibility
- Accessibility features: None
Details
- Parcel number: 118421000G009002
- Special condition: Standard
Features
- Levels: Two
- Stories: 2
- Pool features: None
- Patio & porch: Covered,Front Porch,Rear Porch
- Exterior features: Private Yard
- Fencing: Fenced
- Has view: Yes
- View description: None
- Waterfront features: None
Lot
- Lot size: 7,187 sqft
- Features: Sprinklers In Front,Sprinkler - In-ground,Sprinkler - Side Yard
Parking
- Total spaces: 2
- Parking features: Attached,Garage
- Has garage: Yes
- Attached garage spaces: 2
- Covered spaces: 2