


129 Purple Heart Dr, Buda, TX, 78610
About This Home
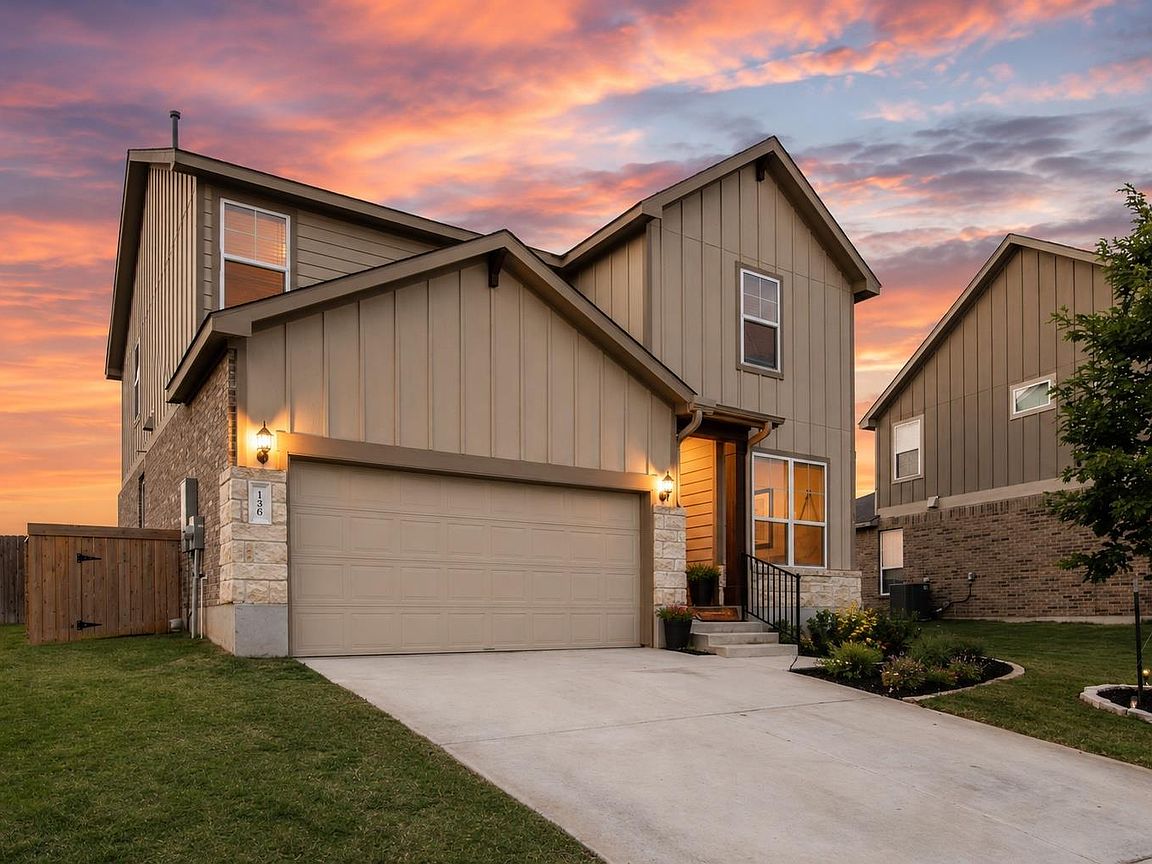
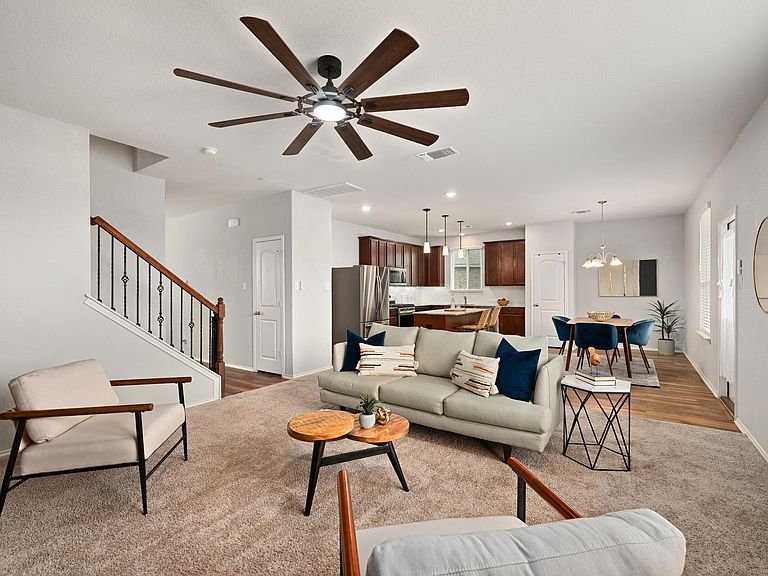
Built in 2021 and situated on a huge .26-acre lot in the highly desirable Sunfield community, this beautifully updated home offers 3 bedrooms, 2.5 baths, two spacious living areas, and an easy option for a 4th bedroom. The downstairs study already includes a closet and was originally offered by the builder as a fourth-bedroom option, making it ideal for conversion while still serving perfectly as a home office, guest room, or flex space. The bright, open main level features luxury vinyl plank flooring throughout the entry, kitchen, and bathrooms, updated modern ceiling fans, and a sleek electric fireplace with mantel. The kitchen is ideal for everyday living and entertaining with a large center island, granite countertops, custom tile backsplash, stainless steel appliances, and generous cabinet space. Upstairs, a large second living area is perfect for a game room, media room, family room, or playroom. TV mounts in both living areas add convenience. Enjoy an exceptionally large backyard with no neighbors directly behind, along with an expansive wooden deck perfect for grilling, entertaining, or relaxing outdoors. Sunfield residents enjoy incredible neighborhood amenities, including two community pools, a resort-style lazy river, community lake, parks, playgrounds, and miles of trails. Sunfield Elementary is conveniently located within the neighborhood. This move-in-ready home offers modern updates, flexible living spaces, an impressive homesite, and access to one of Buda’s most amenity-rich communities.
Getting Around
 Car-Dependent
 Very Limited Transit
 Somewhat Bikeable
Schools
Construction
Condition
- Property condition: Resale
- Year built: 2021
Materials
- Foundation: Slab
- Roof: Composition, Shingle
Other
- Builder name: Pulte Homes
Type & Style
- Home type: SingleFamily
- Property subType: Single Family Residence
Interior
Appliances
- Appliances included: Dishwasher,Disposal,Microwave,Free-Standing Gas Range,Stainless Steel Appliance(s),Gas Water Heater
Bathroom
- Features: Full Bath
- Level: Main
Bathroom
- Features: Soaking Tub
- Level: Second
Bedroom
- Features: Ceiling Fan(s)
- Level: Second
Bedroom
- Features: Ceiling Fan(s)
- Level: Second
Bedrooms & Bathrooms
- Bedrooms: 3
- Bathrooms: 3
- Full bathrooms: 2
- 1/2 bathrooms: 1
Features
- Breakfast Bar,Double Vanity,Entrance Foyer,Granite Counters,Kitchen Island,Recessed Lighting,Open Floorplan,Pantry,Walk-In Closet(s),Interior Steps,Study/Home Office
- Window features: Blinds,Double Pane Windows,Screens
- Flooring: Carpet,Laminate
- Number of fireplaces: 1
- Fireplace features: Electric,Family Room
Game Room
- Features: Ceiling Fan(s),High Ceilings
- Level: Second
Heating & Cooling
- Heating features: Central,Natural Gas
- Cooling features: Central Air,Electric
Interior Area
- Total interior livable area: 2,151 sqft
Kitchen
- Features: Kitchn - Breakfast Area,Breakfast Bar,Kitchen Island,Granite Counters,Open to Family Room
- Level: Main
Living Room
- Features: Ceiling Fan(s),High Ceilings
- Level: Main
Office
- Features: High Ceilings,Walk-In Closet(s)
- Level: Main
Primary Bathroom
- Features: Double Vanity,Walk-In Closet(s),Walk-in Shower
- Level: Second
Primary Bedroom
- Features: Ceiling Fan(s)
- Level: Second
Property
Accessibility
- Accessibility features: None
Details
- Parcel number: 118422000B004002
- Special condition: Standard
Features
- Levels: Two
- Stories: 2
- Pool features: None
- Patio & porch: Covered,Deck,Patio
- Exterior features: Private Yard
- Spa features: None
- Fencing: Back Yard, Fenced, Privacy, Wood
- Has view: Yes
- View description: Neighborhood
- Waterfront features: None
Lot
- Lot size: 0.26 Acres
- Features: See Remarks,Back to Park/Greenbelt,Cul-De-Sac,Sprinkler - Automatic
Parking
- Total spaces: 2
- Parking features: Attached,Garage Door Opener,Garage Faces Front
- Has garage: Yes
- Attached garage spaces: 2
- Covered spaces: 2