


572 Pepperbark Loop, Buda, TX, 78610
About This Home
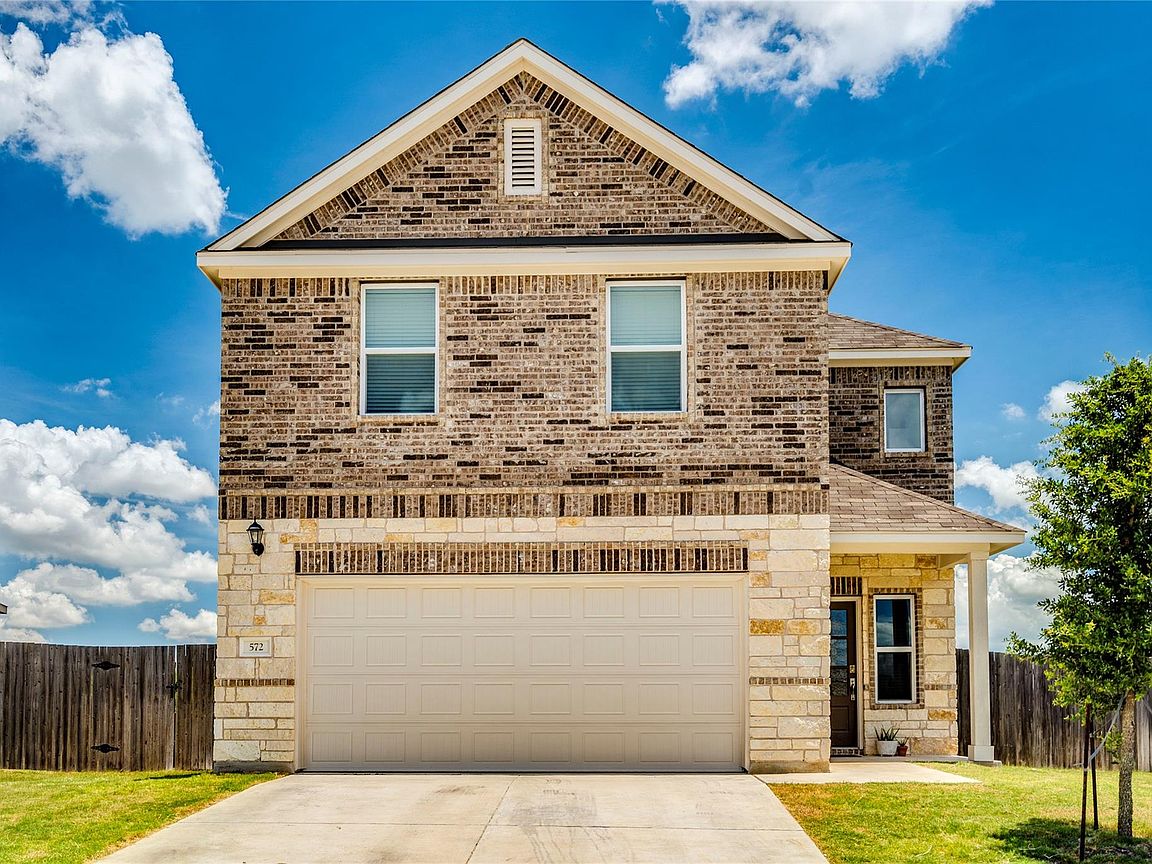
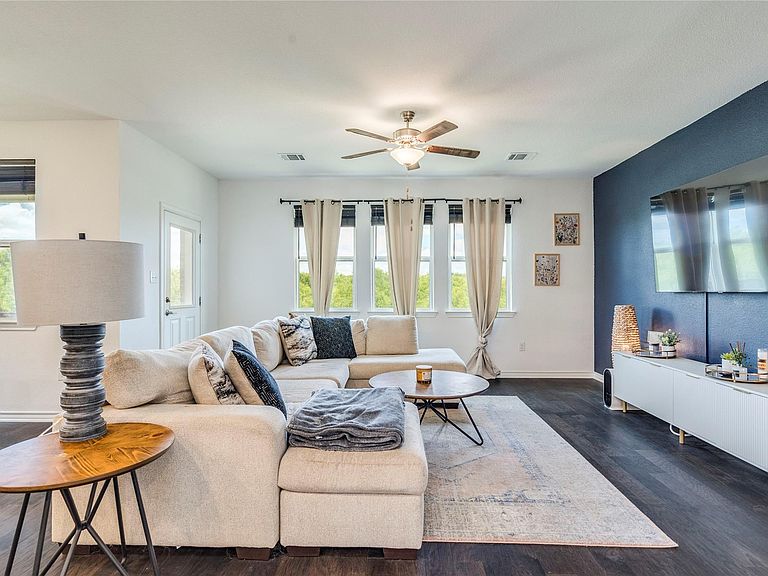
Welcome to 572 Pepperbark Loop! Nestled in the sought-after Sunfield community, this beautifully designed 4-bedroom, 2.5-bath home offers modern design and those panoramic green space views that make every day feel like a breath of fresh air. Step inside and you’ll immediately notice the tall ceilings and oversized windows that flood the open-concept living spaces with natural light. The heart of the home — a chef-inspired kitchen with stainless steel appliances, granite countertops, and a large island — flows seamlessly into the spacious living and dining areas, perfect for entertaining or cozy nights in. Upstairs, you’ll find generously sized bedrooms, including a tranquil primary suite with a spa-like ensuite bathroom and walk-in closet. But what really sets this home apart? The extra-large backyard overlooking serene views. Whether you're hosting a barbecue, setting up a play space, or enjoying quiet sunsets, this outdoor space is your own slice of Texas. Located in one of Buda’s most vibrant master-planned communities, Sunfield offers unbeatable amenities: resort-style lazy river & splash pad, sport courts & hike/bike trails, dog parks & playgrounds, as well as community events & a clubhouse! If you love the charm and convenience of a new-build neighborhood but are looking for a home that offers just a bit more — more light, more space, more views — then 572 Pepperbark Loop is calling your name. Come see it today and discover a great investment and your next home.
Getting Around
 Car-Dependent
 Very Limited Transit
 Somewhat Bikeable
Schools
Construction
Condition
- Property condition: Resale
- Year built: 2022
Materials
- Foundation: Slab
- Roof: Shingle
Other
- Builder name: Taylor Morrison
Type & Style
- Home type: SingleFamily
- Property subType: Single Family Residence
Interior
Appliances
- Appliances included: Built-In Gas Oven,Built-In Gas Range,Stainless Steel Appliance(s),Vented Exhaust Fan
Bedrooms & Bathrooms
- Bedrooms: 4
- Bathrooms: 3
- Full bathrooms: 2
- 1/2 bathrooms: 1
Features
- Ceiling Fan(s),Electric Dryer Hookup,Kitchen Island,Open Floorplan,Recessed Lighting,Walk-In Closet(s)
- Window features: Double Pane Windows,ENERGY STAR Qualified Windows,Insulated Windows,Screens,Vinyl Windows
- Flooring: Carpet,Tile,Wood
Heating & Cooling
- Heating features: Electric,ENERGY STAR Qualified Equipment,Natural Gas
- Cooling features: Electric,ENERGY STAR Qualified Equipment
Interior Area
- Total interior livable area: 2,161 sqft
Property
Accessibility
- Accessibility features: None
Details
- Parcel number: 118424000B054002
- Special condition: Short Sale
Features
- Levels: Two
- Stories: 2
- Pool features: None
- Patio & porch: Covered
- Exterior features: Lighting,Private Yard
- Fencing: Fenced, Privacy, Wood
- Has view: Yes
- View description: Panoramic,Park/Greenbelt
- Waterfront features: None
Lot
- Lot size: 6,185 sqft
- Features: Cul-De-Sac,Pie Shaped Lot
- Lot size dimensions: 43 x 135
Parking
- Total spaces: 2
- Parking features: Garage Door Opener
- Has garage: Yes
- Attached garage spaces: 2
- Covered spaces: 2