


106 Cedarhurst Ct, Pickerington, OH, 43147
About This Home
Discover the perfect blend of luxury, comfort, and contemporary design in this stunning 5-bedroom, 4.5 bathroom home located in the heart of highly sought-after Pickerington community. The gourmet kitchen is equipped with premium stainless steel appliances, ample cabinetry and a large center island flowing seamlessly into the expansive great room-ideal for entertaining family and friends. Step outside to enjoy a beautifully landscaped yard with plenty of space for outdoor entertaining and relaxation. A newly replaced roof installed in 2026 adds peace of mind and enhances the home's long-term value. Conveniently located near top-rated Pickerington schools, parks, shopping, dining, and easy access to major highways, this exceptional home offers modern elegance in one of Central Ohio's most desirable communities. Schedule a showing for this beautiful home and make it yours.
Getting Around
 Car-Dependent
 Very Limited Transit
 Somewhat Bikeable
Schools
Construction
Condition
- Year built: 2020
Materials
- Roof: Asphalt,Fiberglass
- Construction materials: Frame
Type & Style
- Home type: SingleFamily
- Architectural style: Modern
- Property subType: Single Family Residence
Interior
Appliances
- Appliances included: Dishwasher,Disposal,Microwave,Range,Refrigerator
Basement
- Has basement: Yes
- Basement: Full,Finished
Bedroom
- Level: Second
- Dimensions: 16 x 11
Bedroom
- Level: Second
- Dimensions: 14 x 13
Bedroom
- Level: Second
- Dimensions: 14 x 12
Bedroom
- Level: Second
- Dimensions: 13 x 11
Bedrooms & Bathrooms
- Bedrooms: 5
- Bathrooms: 5
- Full bathrooms: 4
- 1/2 bathrooms: 1
- Main level bathrooms: 2
- Main level bedrooms: 1
Features
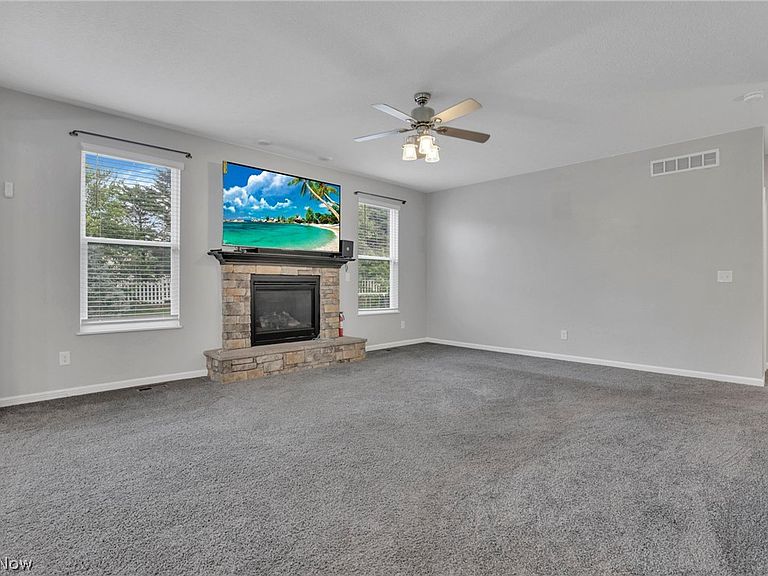
- Number of fireplaces: 1
- Fireplace: Yes
- Finished area below ground: 1,200
- Finished area above ground: 3,054
Heating & Cooling
- Heating features: Gas
- Cooling features: Central Air
Interior Area
- Total structure area: 4,254
- Total interior livable area: 4,254 sqft
Kitchen
- Level: First
- Dimensions: 25 x 12
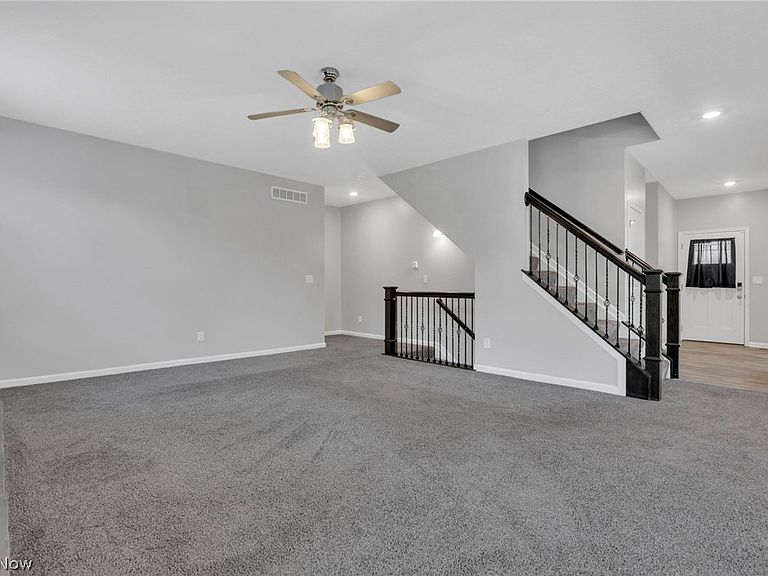
Living Room
- Level: First
- Dimensions: 19 x 15
Loft
- Level: Second
- Dimensions: 19 x 15
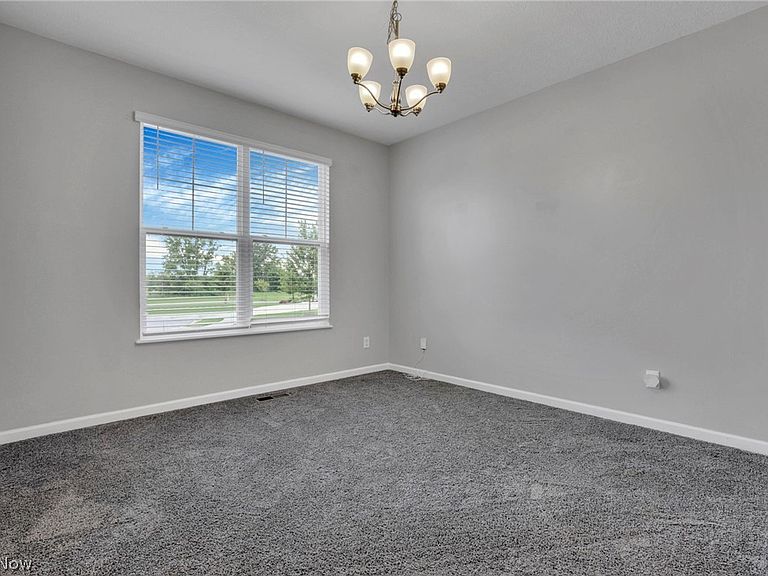
Office
- Level: First
- Dimensions: 13 x 11
Primary Bedroom
- Level: First
- Dimensions: 15 x 14
Recreation
- Level: First
- Dimensions: ND x ND
Property
Details
- Parcel number: 0411257000
Features
- Levels: Two
- Stories: 2
Lot
- Lot size: 0.36 Acres
- Features: Cul-De-Sac
Parking
- Total spaces: 2
- Parking features: Attached,Driveway,Garage
- Has garage: Yes
- Attached garage spaces: 2
- Covered spaces: 2