

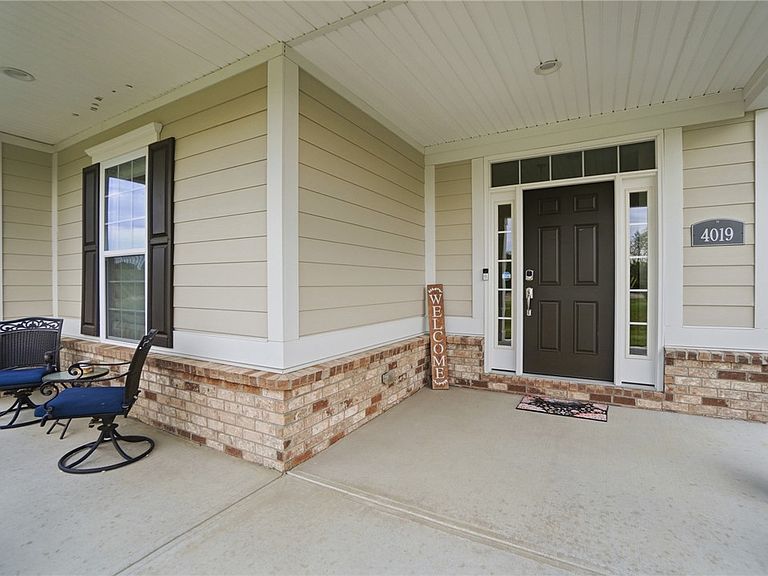

4019 Pepperwell Cir, Dayton, OH, 45440
About This Home
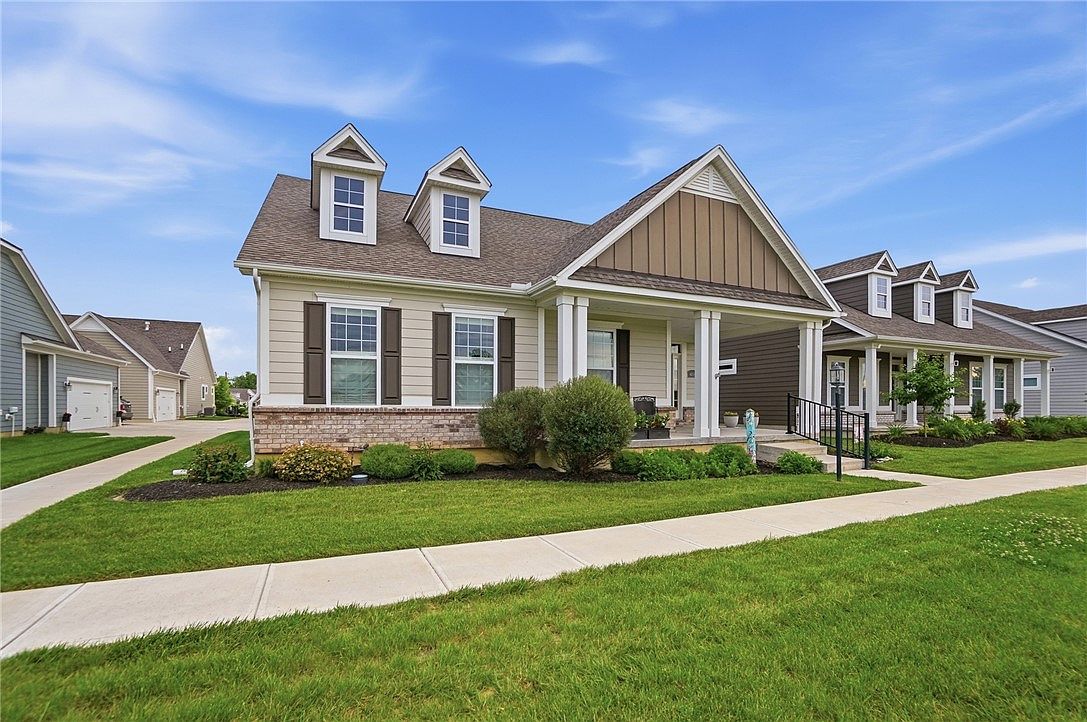
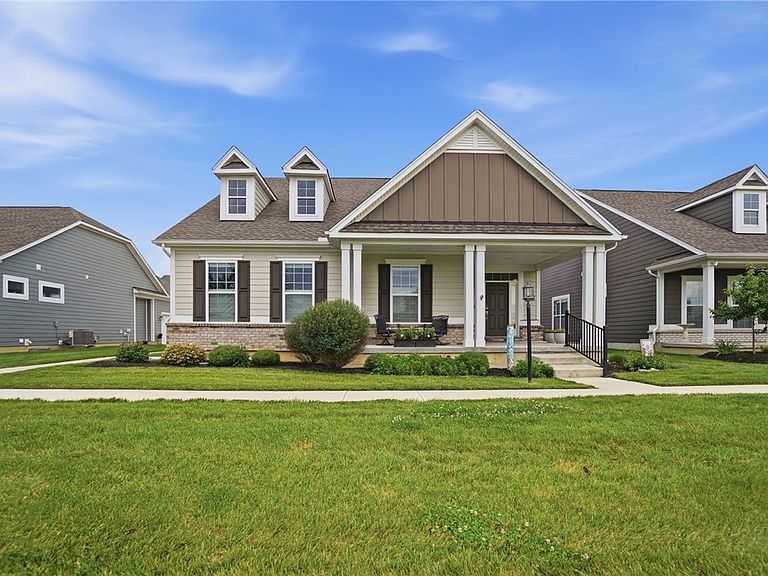
What if your next home wasn’t just a place to live—but a lifestyle designed around freedom? Discover the Retreat Series, where the convenience of maintenance-free living meets the comfort, privacy, and elegance of a free-standing single-family ranch home. Lawn care and snow removal are included, giving you more time to enjoy life and less time worrying about upkeep. Built with stunning modern design and timeless comfort, these homes are perfect for those looking to simplify without sacrificing quality. Nestled in the scenic Bellasera community, you’ll enjoy peaceful ponds with fountains, walking trails, acres of green space, and a charming pocket park—creating the feeling of a private retreat every day. Best of all, you’re just minutes from everything the Dayton area has to offer, including The Greene, Cornerstone of Centerville, Sugarcreek, premier dining, shopping, healthcare, and entertainment.If you’re ready to downsize, travel more, or simply embrace a low-maintenance lifestyle, this could be the home you’ve been waiting for. The stunning gourmet kitchen is a chef's dream complete with stainless steel appliances, a large Island, additional seating and plenty of counter space for hosting a dinner party. 12’ sliding glass door off the the great room allows for a seamless access to the rear 10 x 20 screened-in porch. The owner's retreat is conveniently located off the foyer allowing easy access to features such as a spa like bath also the convenience of an office which could be converted into a 3rd bedroom. LVP flooring throughout and high ceilings, soft water unit and reverse osmosis in 2022, Anti Micro Bacteria unit added to HVAC along with dedicated surge protectors. Upgraded ceiling fans, garage door opener, and custom window coverings throughout. The expansive, unfinished basement offers endless possibilities for future customization and expansion, including a full bathroom rough in and egress window to add to the living space.
Getting Around
 Car-Dependent
 Very Limited Transit
 Somewhat Bikeable
Schools
Construction
Condition
- Year built: 2021
Materials
- Construction materials: Brick,Fiber Cement
Type & Style
- Home type: SingleFamily
- Property subType: Single Family Residence
Interior
Basement
- Has basement: Yes
- Basement: Full
Bedroom
- Level: Main
- Dimensions: 12 x 11
Bedrooms & Bathrooms
- Bedrooms: 2
- Bathrooms: 2
- Full bathrooms: 2
- Main level bathrooms: 2
Dining Room
- Level: Main
- Dimensions: 12 x 21
Entry Foyer
- Level: Main
- Dimensions: 9 x 10
Family Room
- Level: Main
- Dimensions: 13 x 20
Heating & Cooling
- Heating features: Forced Air,Natural Gas
- Cooling features: Central Air
Interior Area
- Total structure area: 3,882
- Total interior livable area: 3,882 sqft
Kitchen
- Level: Main
- Dimensions: 16 x 10
Master Bedroom
- Level: Main
- Dimensions: 17 x 15
Office
- Level: Main
- Dimensions: 13 x 12
Utility Room
- Level: Main
- Dimensions: 9 x 7
Property
Details
- Parcel number: L32000100140020200
- Zoning: Residential
- Zoning description: Residential
- Other equipment: Air Purifier
Features
- Levels: One
- Stories: 1
Lot
- Lot size: 7,169 sqft
- Lot size dimensions: .
Parking
- Total spaces: 2
- Parking features: Garage,Two Car Garage
- Has garage: Yes
- Attached garage spaces: 2
- Covered spaces: 2
Climate Risk is Financial Risk
Every home has a financial story beyond the listing price. Below, you’ll see the climate risks that could affect this property — and in Bills & Affordability, how those risks may influence repairs, insurance, utilities, and long-term value.
Biggest Threats for This Home
- Cold Wave

- Ice Storm

- Strong Wind

- Tornado

- Winter Weather

How This Home’s Risks Compare
FEMA Declared Disasters Across Ohio Counties
Understanding the Costs
Financial advisors generally recommend spending no more than 30% of your gross household income on housing costs. In practice, many households stretch to 35% or beyond — especially in high-cost markets.
Estimated Costs Today
| Monthly | Annual | |
|---|---|---|
| Mortgage | $2,426 | $29,112 |
| Home Insurance * | $200 | $2,400 |
| Property Taxes | $635 | $7,620 |
| Electricity | $416 | $4,996 |
| Total | $3,677 | $44,124 |
Income You'd Need if You Spent...
Ohio FAIR Plan Programs


How Costs Could Change Over Time
Climate risk is quickly impacting all of the major home ownership costs. Adjust the growth rates and percentage of income spent on housing below to see how your housing costs could change over the next 10 years — and what income you'd need to keep up.
Comparing Against the Market
Price Per Sq Ft
vs Other Active Listings
Avg $/sqft
vs Homes Sold Last Month
Median $/sqft
Current Market Trends
Median Price Per Square Foot
The median price per square foot of homes sold in this area each month. Compare this to this listing's price per square foot to gauge whether the home is priced in line with recent sales.
Historicals for This Listing
Zestimate History ($/sqft)
Price History
| Date | Event | Price |
|---|---|---|
| 2026-07-29 | Price change | $479,900 |
| 2026-06-09 | Price change | $489,900 |
| 2026-06-03 | Listed for sale | $509,000 |
| 2022-02-01 | Sold | $438,000 |
 View on Zillow