



265 Arlie Ln, Lillington, NC, 27546
About This Home
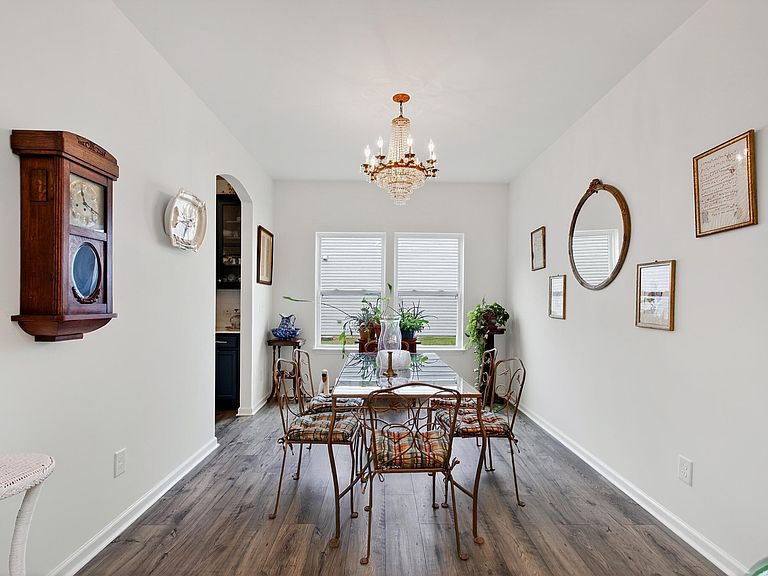
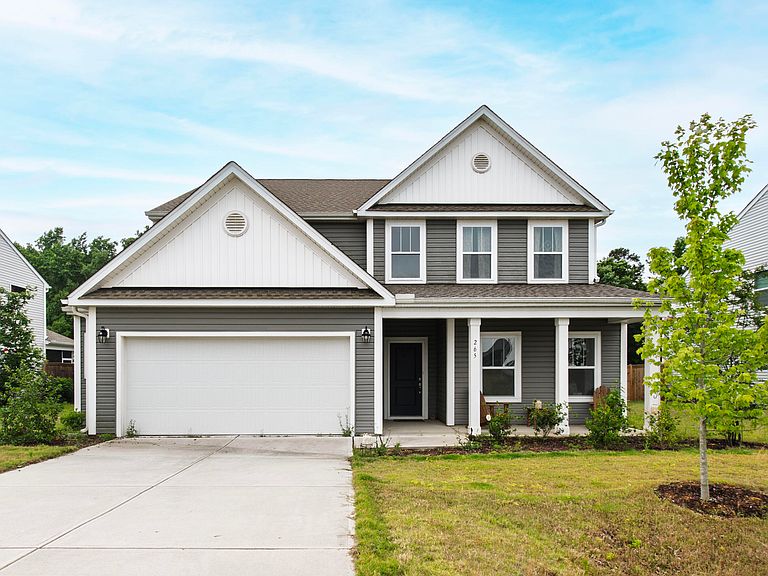
Five-bedroom homes in Lillington with a first-floor primary suite, a dedicated main-level home office, and a massive upstairs loft at this square footage rarely come together at this price point. This open-plan residence offers 3,705 square feet on a flat, fenced 0.35-acre lot, with a formal dining room, adjoining butler's pantry, and four generously sized secondary bedrooms rounding out a floor plan built for versatility and ease. The kitchen flows naturally into the family room on the main level, and the fully fenced backyard provides a private outdoor setting that holds its value across every season. Angier's downtown less than 15 minutes away offers Napper Tandy's Public House, Lane's Seafood and Steakhouse, and Sunni Sky's Homemade Ice Cream. Fuquay-Varina adds The Mason Jar Tavern, Garibaldi Trattoria, OSHA Thai Kitchen and Sushi, and Aviator Brewing Company to the area's dining landscape. Anderson Creek County Park and Raven Rock State Park round out the outdoor recreation options nearby. A combination of scale, flexibility, and location that is not easy to find in today's Harnett County market.
Getting Around
 Car-Dependent
 Very Limited Transit
 Somewhat Bikeable
Schools
Construction
Condition
- Year built: 2022
Materials
- Roof: Shingle
- Construction materials: Vinyl Siding
Type & Style
- Home type: SingleFamily
- Architectural style: Traditional, Transitional
- Property subType: Single Family Residence,Residential
Interior
Appliances
- Appliances included: Dishwasher,Gas Range,Microwave,Stainless Steel Appliance(s)
- Laundry features: Laundry Room,Main Level
Bedrooms & Bathrooms
- Bedrooms: 5
- Bathrooms: 4
- Full bathrooms: 3
- 1/2 bathrooms: 1
Features
- Ceiling Fan(s),Double Vanity,High Ceilings,Kitchen Island,Open Floorplan,Master Downstairs,Recessed Lighting,Smooth Ceilings,Storage,Walk-In Closet(s),Walk-In Shower
- Flooring: Vinyl,Tile
- Fireplace features: Family Room
- Fireplace: Yes
- Finished area below ground: 0
- Finished area above ground: 3,705
- Common walls with other units/homes: No Common Walls
Heating & Cooling
- Heating features: Forced Air
- Cooling features: Central Air
Interior Area
- Total structure area: 3,705
- Total interior livable area: 3,705 sqft
Property
Details
- Parcel number: 0651773562.000
- Zoning: RA-30
- Special condition: Standard
Features
- Levels: Two
- Stories: 2
- Patio & porch: Covered,Front Porch,Patio,Porch
- Exterior features: Fenced Yard,Lighting,Private Yard,Rain Gutters
- Fencing: Back Yard, Fenced
- Has view: Yes
- View description: Neighborhood,Trees/Woods
Lot
- Lot size: 0.35 Acres
- Features: Back Yard,Private
Parking
- Total spaces: 2
- Parking features: Concrete,Driveway,Garage
- Has garage: Yes
- Attached garage spaces: 2
- Covered spaces: 2