

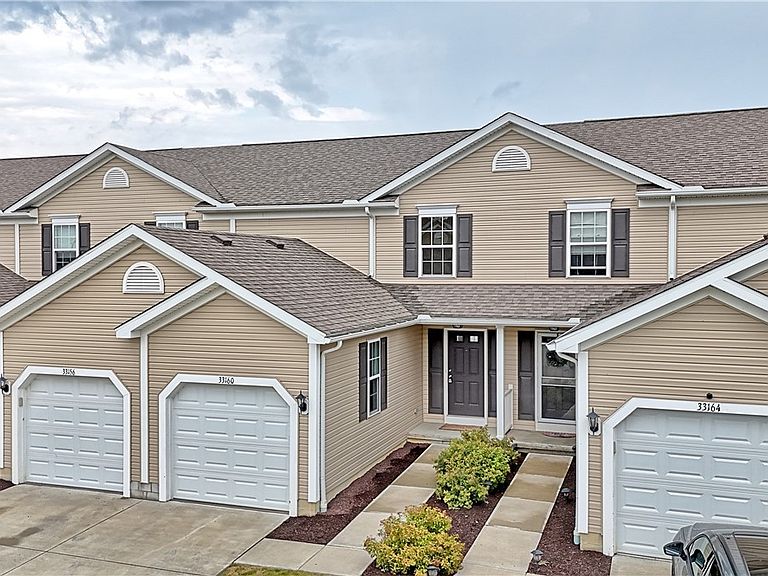


33160 Beverly Ln, Avon Lake, OH, 44012
About This Home
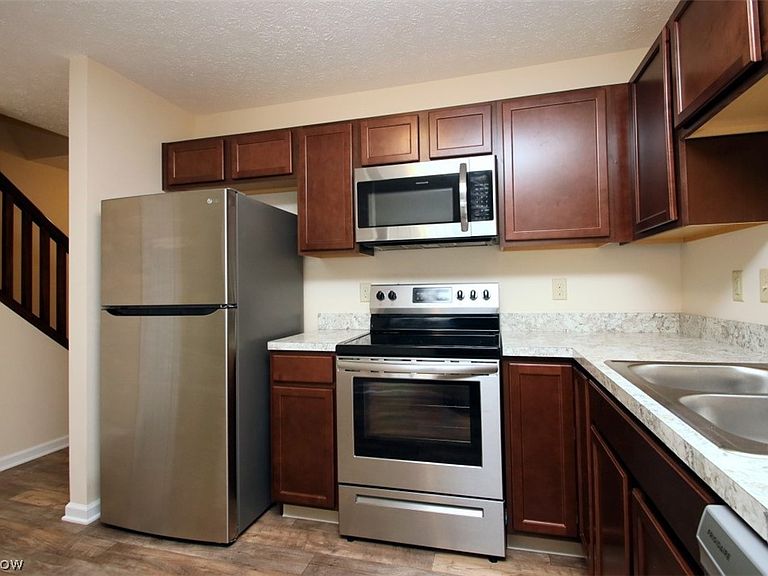
Welcome to this well-maintained 2-bedroom, 1.5-bath townhouse in Avon Lake, offering comfortable, low-maintenance living in a convenient location. The functional floor plan features inviting living spaces with plenty of natural light, creating a comfortable setting for everyday living and entertaining. The main level includes a spacious living area, a convenient half bath, and a kitchen with ample cabinet and counter space. Upstairs, you'll find two generously sized bedrooms and a full bath that serves both bedrooms. Enjoy the convenience of townhouse living with easy access to shopping, dining, parks, Lake Erie, and major commuter routes. Whether you're a first-time buyer, looking to downsize, or looking for a low-maintenance home, this property offers a wonderful opportunity to make it your own. Schedule your private showing today!
Getting Around
 Car-Dependent
 Very Limited Transit
 Somewhat Bikeable
Schools
Construction
Condition
- Year built: 2021
Materials
- Roof: Asphalt,Fiberglass
- Construction materials: Wood Siding
Type & Style
- Home type: Townhouse
- Property subType: Townhouse,Single Family Residence
Interior
Appliances
- Appliances included: Dryer,Dishwasher,Microwave,Range,Refrigerator,Washer
- Laundry features: In Basement
Basement
- Has basement: Yes
- Basement: Unfinished
Bathroom
- Level: First
- Dimensions: 5 x 4
Bathroom
- Level: Second
- Dimensions: 9 x 5
Bedroom
- Level: Second
- Dimensions: 13 x 13
Bedroom
- Level: Second
- Dimensions: 13 x 10
Bedrooms & Bathrooms
- Bedrooms: 2
- Bathrooms: 2
- Full bathrooms: 1
- 1/2 bathrooms: 1
- Main level bathrooms: 1
Eat In Kitchen
- Level: First
- Dimensions: 14 x 10
Features
- Finished area above ground: 1,092
Heating & Cooling
- Heating features: Forced Air
- Cooling features: Central Air
Interior Area
- Total structure area: 1,092
- Total interior livable area: 1,092 sqft
Laundry
- Level: Basement
- Dimensions: ND x ND
Living Room
- Level: First
- Dimensions: 17 x 13
Property
Details
- Parcel number: 0400006818066
Features
- Levels: Two
- Stories: 2
Lot
- Lot size: 762.30 sqft
Parking
- Total spaces: 1
- Parking features: Attached,Garage
- Has garage: Yes
- Attached garage spaces: 1
- Covered spaces: 1