

317 W Cedar St, Stilwell, OK, 74960
About This Home
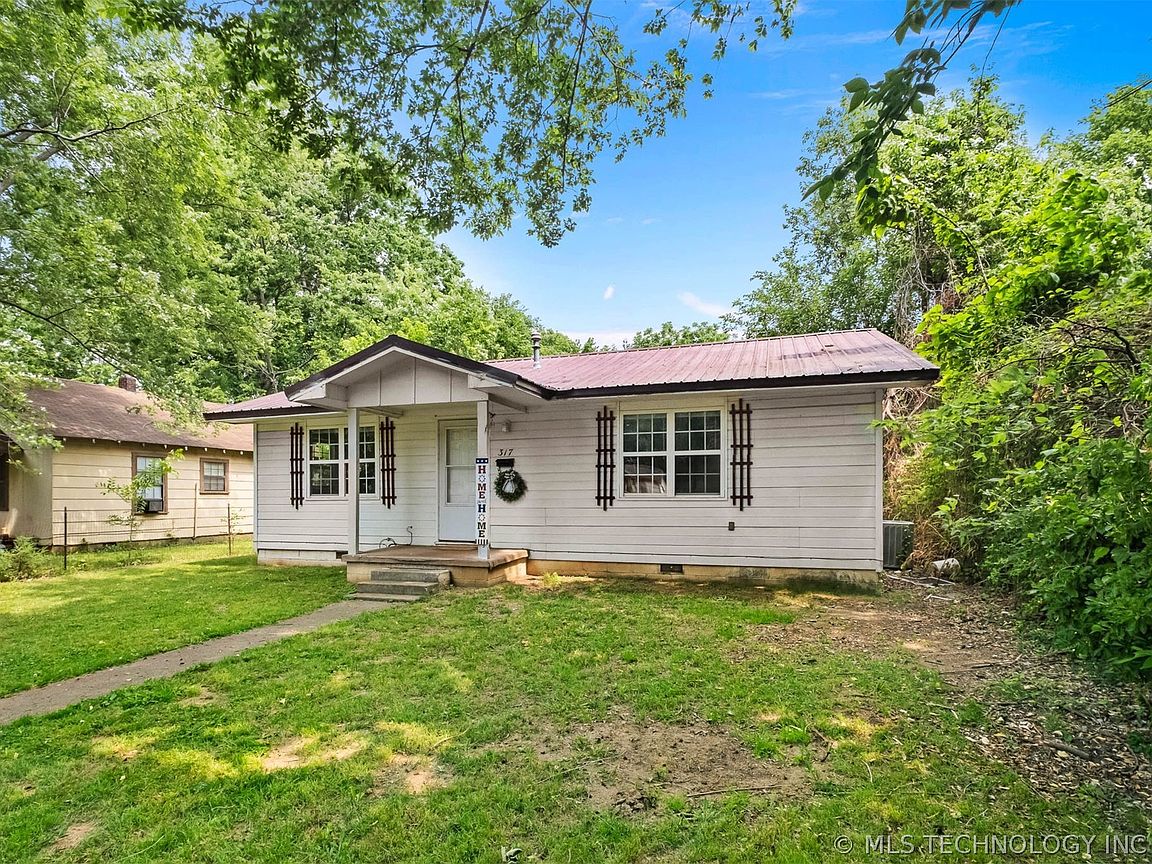
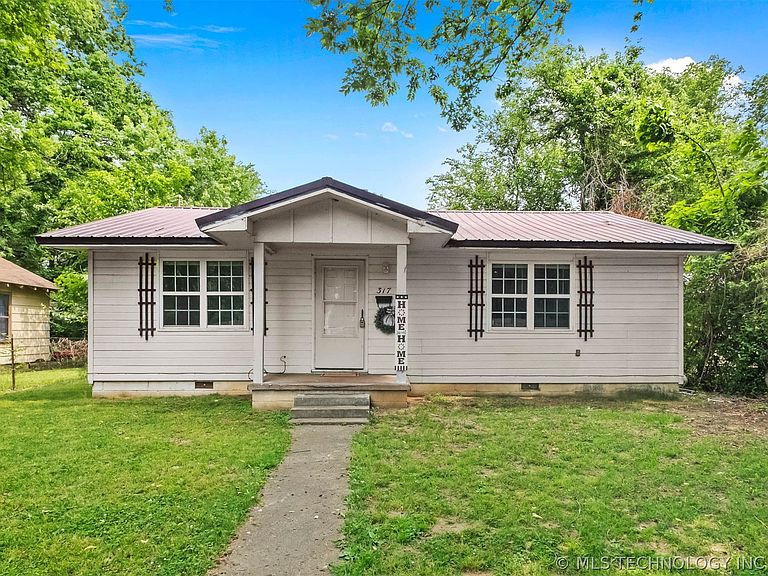
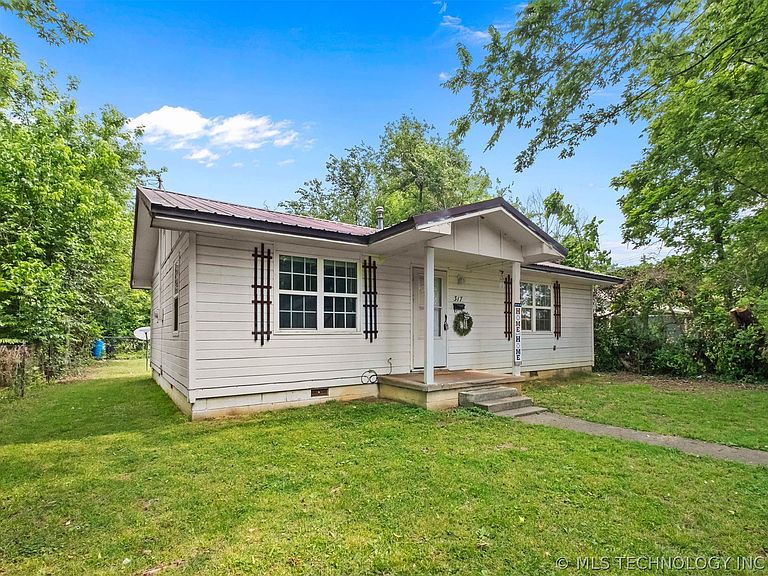
Charming Fully Remodeled 2 Bed / 1 Bath Home in a Quiet Stilwell Neighborhood Welcome home to this thoughtfully renovated home, redesigned for comfortable, turnkey living, this home combines modern updates with small-town charm. Inside, you’ll find brand-new luxury vinyl plank flooring throughout, including all new subflooring, fresh white paint on every wall, and updated ceiling fans and light fixtures that create a bright, clean, move-in-ready space. The eat-in kitchen and bathroom feature new plumbing and fixtures, giving the home a fresh, modern feel from top to bottom. The kitchen comes fully equipped with a gas range, dishwasher, and brand-new refrigerator, making move-in simple and convenient. Washer and dryer hookups are also included for added functionality and everyday ease. Whether you’re searching for the perfect starter home, a low-maintenance investment property, or a peaceful place to settle down, this property checks all the boxes. Enjoy quiet neighborhood living while still being conveniently located near Carson Park, local shopping, and schools. Outside, an additional storage shed offers space for lawn equipment, tools, or even a small workshop.This charming home offers comfort, convenience, and value — all in one inviting package. Don’t miss your opportunity to make it yours!
Getting Around
 Somewhat Walkable
 Very Limited Transit
 Somewhat Bikeable
Schools
Construction
Condition
- Year built: 1970
Materials
- Foundation: Crawlspace
- Roof: Metal
- Construction materials: HardiPlank Type,Other,Wood Frame
Type & Style
- Home type: SingleFamily
- Property subType: Single Family Residence
Interior
Appliances
- Appliances included: Dishwasher,Electric Water Heater,Oven,Range,Refrigerator,Stove,Plumbed For Ice Maker
- Laundry features: Washer Hookup,Gas Dryer Hookup
Basement
- Basement: Crawl Space
Bedrooms & Bathrooms
- Bedrooms: 2
- Bathrooms: 1
- Full bathrooms: 1
Features
- Laminate Counters,None,Ceiling Fan(s),Gas Range Connection,Gas Oven Connection
- Window features: Vinyl
- Flooring: Vinyl
Heating & Cooling
- Heating features: Central,Gas
- Cooling features: Central Air
Interior Area
- Total structure area: 936
- Total interior livable area: 936 sqft
Property
Details
- Parcel number: 023000009008000000
Features
- Levels: One
- Stories: 1
- Pool features: None
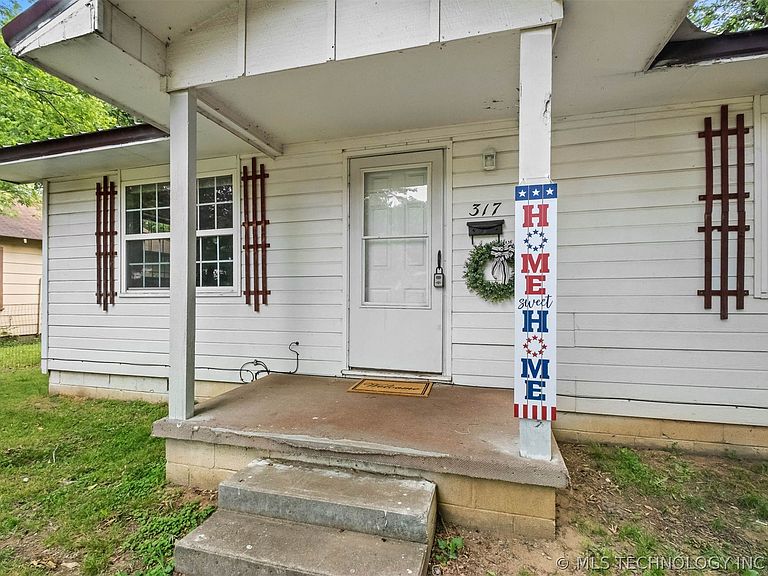
- Patio & porch: Covered,Porch
- Exterior features: None
- Fencing: Chain Link
Lot
- Lot size: 6,403 sqft
- Features: Cul-De-Sac,Mature Trees