


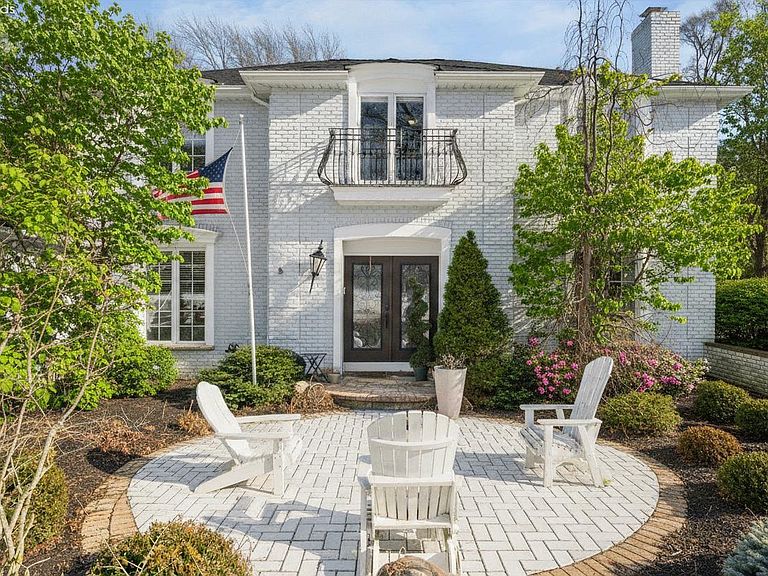


3816 Galloway Rd, Sandusky, OH, 44870
About This Home
Welcome To A Truly Exceptional Estate Where Timeless Elegance Meets Resort-style Living. Nestled On .6 Acres Of Beautifully Landscaped Grounds, This Stately 4 Bedroom, 4 Bath Residence Offers 3,716 Sq Ft Above Grade, With An Expansive Fully Finished Lower Level Designed For Elevated Living And Effortless Entertaining.a Grand, Dramatic Foyer Sets The Tone, Opening To Thoughtfully Curated Living Spaces Including A Private Office, Formal Dining Room, Sunroom, And An Inviting Family Room Anchored By Refined Finishes. The Chef's Kitchen Is A Showpiece, Appointed With Designer Appliances, Granite Surfaces, And A Layout Tailored For Both Everyday Luxury And Entertaining At Scale.the Owner's Suite Is A Private Retreat, Featuring A Spacious Bedroom, Fireplace, Spa-inspired Bath, Walk-in Closet With Integrated Laundry, And A Serene Balcony Overlooking The Lush Grounds. The Lower Level Offers A Guest Suite, Full Bath, Recreation And Fitness Spaces, A Second Laundry Area, And A Private Sauna, Creating A True Extension Of The Home's Luxury.outdoors, Experience A Resort-caliber Setting With A 50 X 24 Saltwater Pool, Hot Tub, Expansive Putting Green, And A Fully Equipped Garden Pavilion With Electric, All Framed By A Beautifully Designed Entertaining Patio. Every Detail Has Been Curated For Comfort, Leisure, And Unforgettable Gatherings.ideally Located Just Moments From Plum Brook Country Club, Enjoy The Convenience Of Golf Just Steps Away, Along With The Added Benefit Of Township Living With No City Income Tax.this Is More Than A Home, It Is A Lifestyle Defined By Luxury, Privacy, And Exceptional Design. Call Today Before It's Gone!
Getting Around
 Car-Dependent
 Very Limited Transit
 Somewhat Bikeable
Schools
Construction
Condition
- Year built: 1977
Materials
- Foundation: Basement
- Roof: Asphalt
- Construction materials: Brick,Vinyl Siding
Type & Style
- Home type: SingleFamily
- Property subType: Single Family Residence
Interior
Appliances
- Appliances included: Dishwasher,Dryer,Disposal,Vented Exhaust Fan,Microwave,Range,Refrigerator,Wall Oven,Washer
- Laundry features: Laundry Room,In Basement
Basement
- Has basement: Yes
- Basement: Finished,Full
Bathroom
- Level: Main
Bathroom1
- Level: Second
Bathroom2
- Level: Second
Bedroom2
- Level: Second
- Area: 182
Bedroom3
- Level: Second
- Area: 210
Bedroom4
- Level: Main
- Area: 168
Bedroom5
- Area: 0
Bedrooms & Bathrooms
- Bedrooms: 4
- Bathrooms: 4
- Full bathrooms: 4
Dining Room
- Features: Formal
- Level: Main
- Area: 168
Family Room
- Level: Main
- Area: 240
Features
- Ceiling Fan(s)
- Fireplace features: Other
- Fireplace: Yes
Heating & Cooling
- Heating features: Gas,Forced Air
- Cooling features: Central Air
Interior Area
- Total structure area: 3,716
- Total interior livable area: 3,716 sqft
Kitchen
- Level: Main
- Area: 288
Living Room
- Level: Main
- Area: 306
Master Bedroom
- Level: Second
- Area: 504
Property
Details
- Parcel number: 3900430000
Features
- Levels: Two
- Stories: 2
- Spa features: Above Ground,Bath Tub,Heated,Bath
Lot
- Lot size: 0.62 Acres
Parking
- Total spaces: 2
- Parking features: Inside Entrance,Attached,Garage Door Opener,Paved
- Has garage: Yes
- Attached garage spaces: 2
- Covered spaces: 2
- Has uncovered spaces: Yes
Climate Risk is Financial Risk
Every home has a financial story beyond the listing price. Below, you’ll see the climate risks that could affect this property — and in Bills & Affordability, how those risks may influence repairs, insurance, utilities, and long-term value.
Biggest Threats for This Home
- Inland Flooding

- Strong Wind

- Tornado

- Winter Weather

- Cold Wave

- Hail

- Ice Storm

- Lightning

- Tsunami

How This Home’s Risks Compare
FEMA Declared Disasters Across Ohio Counties
Understanding the Costs
Financial advisors generally recommend spending no more than 30% of your gross household income on housing costs. In practice, many households stretch to 35% or beyond — especially in high-cost markets.
Estimated Costs Today
| Monthly | Annual | |
|---|---|---|
| Mortgage | $3,539 | $42,468 |
| Home Insurance * | $505 | $6,060 |
| Property Taxes | $676 | $8,112 |
| Electricity | $398 | $4,782 |
| Total | $5,118 | $61,416 |
Income You'd Need if You Spent...
Ohio FAIR Plan Programs

How Costs Could Change Over Time
Climate risk is quickly impacting all of the major home ownership costs. Adjust the growth rates and percentage of income spent on housing below to see how your housing costs could change over the next 10 years — and what income you'd need to keep up.
Comparing Against the Market
Price Per Sq Ft
vs Other Active Listings
Avg $/sqft
vs Homes Sold Last Month
Median $/sqft
Current Market Trends
Median Price Per Square Foot
The median price per square foot of homes sold in this area each month. Compare this to this listing's price per square foot to gauge whether the home is priced in line with recent sales.
Historicals for This Listing
Zestimate History ($/sqft)
Price History
| Date | Event | Price |
|---|---|---|
| 2026-05-10 | Price change | $799,999 |
| 2026-03-22 | Price change | $879,900 |
| 2026-03-10 | Listed for sale | $925,000 |
| 2025-09-01 | Listing removed | -- |
| 2025-08-15 | Listed for sale | $889,000 |
| 2023-12-01 | Sold | $835,000 |
| 2023-09-19 | Pending sale | $879,500 |
| 2023-09-08 | Listed for sale | $879,500 |
| 2017-08-28 | Sold | $254,000 |
| 2017-03-01 | Sold | $24,000 |
| 2016-07-28 | Listing removed | $359,900 |
| 2016-03-23 | Price change | $359,900 |
| 2016-01-28 | Price change | $364,900 |
| 2015-11-17 | Price change | $369,900 |
| 2015-10-07 | Price change | $374,900 |
| 2015-09-17 | Price change | $379,900 |
| 2015-07-18 | Price change | $394,900 |
| 2014-10-03 | Listed for sale | $399,900 |
| 1997-11-21 | Sold | $267,500 |
 View on Zillow