


33400 Kings Way Rd, Stover, MO, 65078
2beds
3baths
1,654sqft
$336,600
$204price/sqft
$2,186/moest. monthly cost
$87,440/yrincome needed
About This Home
Tucked away on 2.33 lakefront acres, 33400 Kings Way Road offers the space, privacy, and lake lifestyle you’ve been waiting for. This 2-bedroom, 2.5-bath home features 1,654 sq ft, a walkout lower level, huge wraparound deck, screened porch, and beautiful sunset views over the water. The dock includes a boat hoist, electric, and rooftop entertaining deck, while the detached 2-car garage/shop offers room for boats, lake toys, and storage. With 265 ft of waterfront, private well, septic, metal roof, no HOA, and rentals allowed, this Stover retreat is ideal for full-time living, weekend escapes, or investment potential near restaurants, bars, International Raceway, and Laurie shopping.
Getting Around
3
 Car-Dependent
0
 Very Limited Transit
2
 Somewhat Bikeable
Schools
6/10
4/10
Construction
Materials
- Foundation: Basement
- Roof: Metal
- Construction materials: Wood Siding
Type & Style
- Home type: SingleFamily
- Architectural style: One and One Half Story
- Property subType: Single Family Residence
Interior
Appliances
- Appliances included: Dishwasher,Microwave,Range,Refrigerator,Stove
Basement
- Has basement: Yes
- Basement: Walk-Out Access
Bathroom
- Level: Upper
Bathroom
- Level: Lower
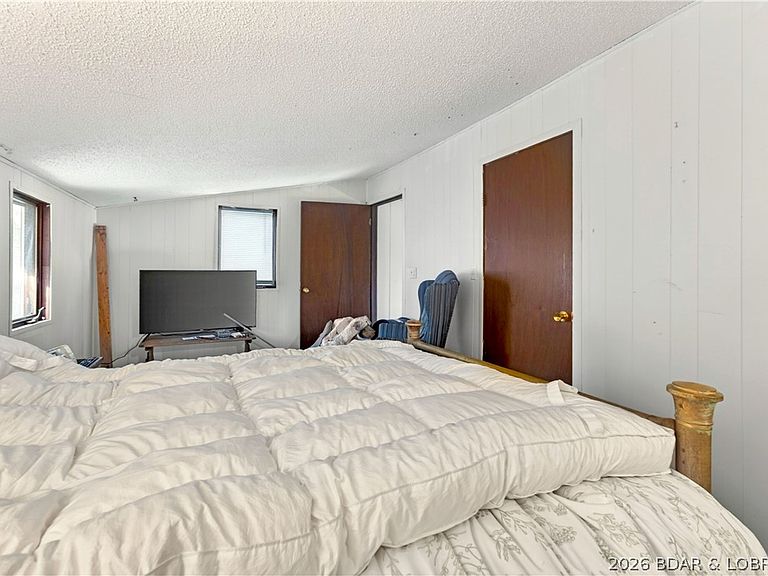
Bedroom
- Level: Upper
Bedroom
- Level: Lower
Bedrooms & Bathrooms
- Bedrooms: 2
- Bathrooms: 3
- Full bathrooms: 2
- 1/2 bathrooms: 1
Dining Room
- Level: Main
Features
- Partially Furnished
- Fireplace features: None
Half Bath
- Level: Main
Heating & Cooling
- Heating features: Electric,Forced Air
- Cooling features: Central Air
Interior Area
- Total structure area: 1,654
- Total interior livable area: 1,654 sqft
Kitchen
- Level: Main
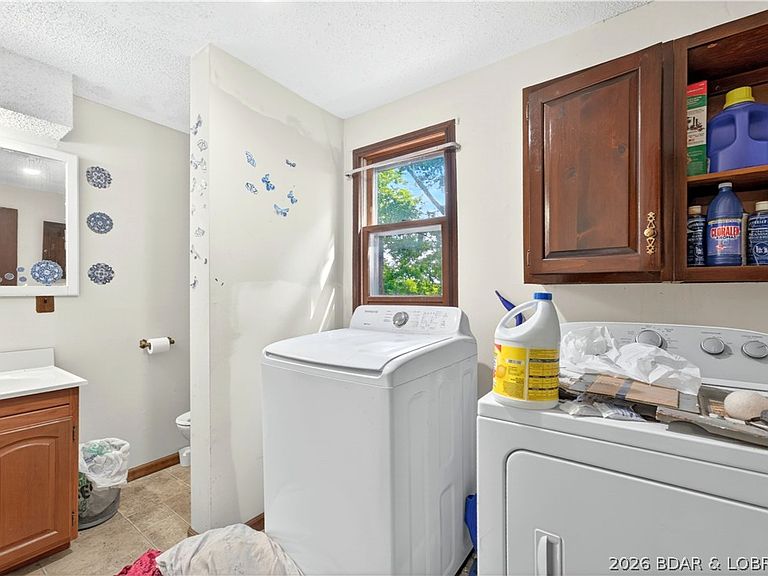
Laundry
- Level: Main
Living Room
- Level: Main
Other
- Level: Lower
Property
Details
- Parcel number: 188027400002006000
- Zoning description: Residential
- Exclusions: Personal Items,Tools. Mower & Skid Steer available for extra $
Features
- Levels: One and One Half
- Patio & porch: Covered,Deck,Patio,Porch,Screened
- Exterior features: Covered Patio,Deck,Enclosed Porch,Gravel Driveway,Porch,Workshop
- On waterfront: Yes
- Waterfront features: Channel,Lake Front
Lot
- Lot size: 2.33 Acres
- Features: Acreage,Lake Front,Open Lot,Wooded
- Lot size dimensions: 520 x 265 IRR SEE PLAT
Parking
- Total spaces: 2
- Parking features: Detached,Garage,Open,Parking Available
- Has garage: Yes
- Attached garage spaces: 2
- Covered spaces: 2
- Has uncovered spaces: Yes