



1663 39th St S, Saint Cloud, MN, 56301
About This Home
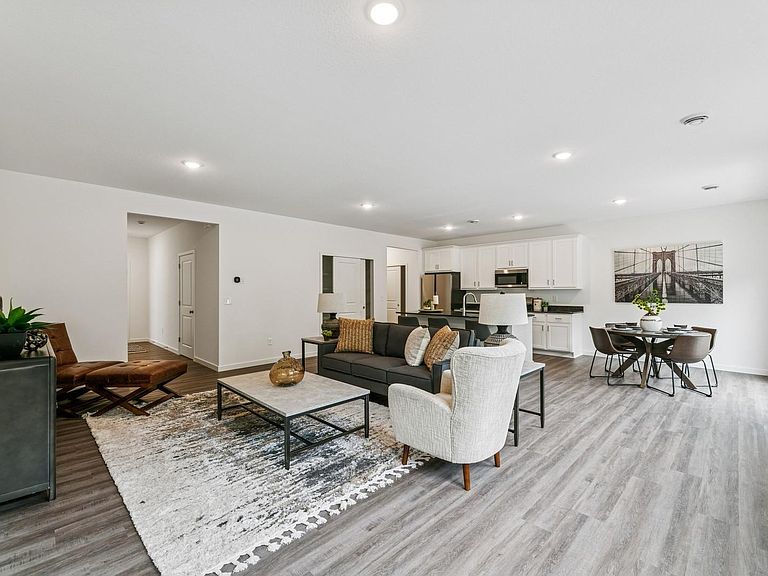
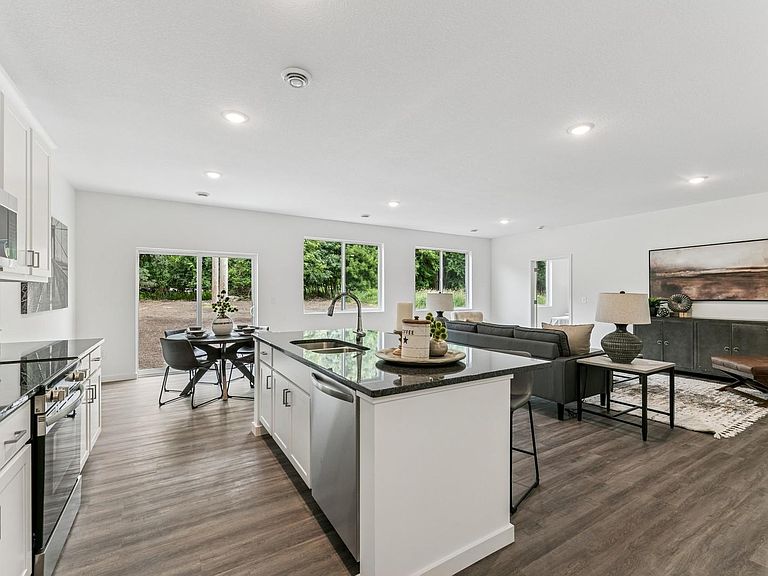
Beautifully designed with both style and functionality in mind, this 3-bedroom, 2-bath home offers modern comfort in a welcoming open-concept layout. Filled with natural light, the home features soaring 9-foot ceilings, durable luxury vinyl plank flooring, and a stunning kitchen complete with granite countertops, stainless steel appliances, and soft-close cabinetry. Thoughtfully designed for everyday living, the home also includes a convenient mudroom and dedicated laundry space. The private owner’s suite provides a relaxing retreat with an en-suite bath and spacious walk-in closet. Situated on a generously sized lot in St. Cloud, this home offers peaceful living just minutes from town amenities and highway access. Schedule your showing today!
Getting Around
 Car-Dependent
 Very Limited Transit
 Somewhat Bikeable
Schools
Construction
Condition
- Year built: 2025
Materials
- Roof: Asphalt
- Construction materials: Concrete,Frame
Type & Style
- Home type: SingleFamily
- Property subType: Single Family
Interior
Appliances
- Appliances included: Dishwasher,Microwave,Range,Refrigerator
- Laundry features: Main Level
Basement
- Basement: None
Bedroom
- Level: Main
- Area: 143
- Dimensions: 11x13
Bedroom2
- Level: Main
- Area: 110
- Dimensions: 11x10
Bedroom3
- Level: Main
- Area: 100
- Dimensions: 10x10
Bedrooms & Bathrooms
- Bedrooms: 3
- Bathrooms: 2
- Full bathrooms: 2
Dining Room
- Level: Main
- Area: 99
- Dimensions: 11x9
Features
- Finished area below ground: 0
- Finished area above ground: 1,485
Foyer
- Level: Main
- Area: 42
- Dimensions: 6x7
Heating & Cooling
- Heating features: Forced Air
- Cooling features: Central Air
Interior Area
- Total structure area: 1,485
- Total interior livable area: 1,485 sqft
Kitchen
- Level: Main
- Area: 143
- Dimensions: 11x13
Laundry
- Level: Main
- Area: 35
- Dimensions: 5x7
Living Room
- Level: Main
- Area: 374
- Dimensions: 17x22
Property
Accessibility
- Accessibility features: No Stairs Internal
Details
- Parcel number: 82458170005
- Zoning description: Residential-Single Family
- Foundation area: 1485
Features
- Levels: One
- Stories: 1
Lot
- Lot size: 0.33 Acres
- Lot size dimensions: 60 x 218 x 74 x 261
Parking
- Total spaces: 2
- Parking features: Attached
- Has garage: Yes
- Attached garage spaces: 2
- Covered spaces: 2