

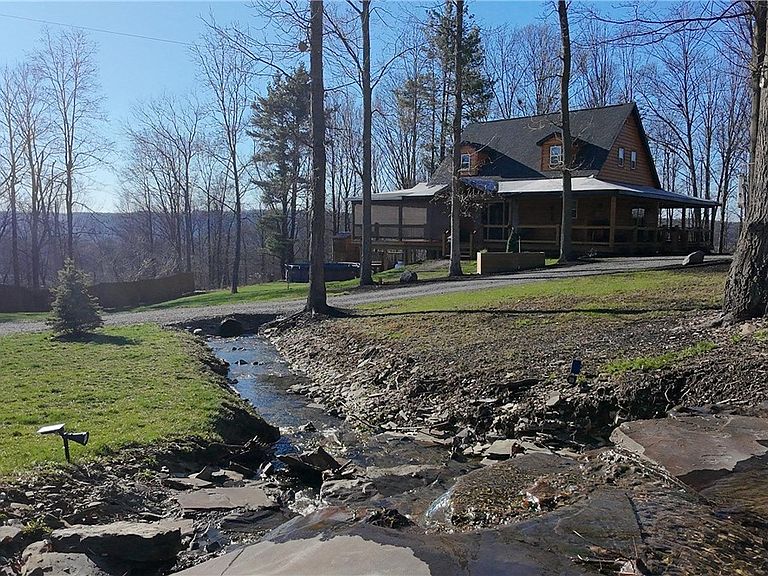


475 Kelly Hill Rd, Bradford, NY, 14815
About This Home
Escape to your own private haven in the heart of Bradford, NY with this stunning log sided cabin retreat. Nestled amidst 3.2 acres of parklike setting, this remarkable property offers tranquility and peace. The centerpiece of the estate is a beautifully crafted 5 bedrooms 2 full bathroom 2 half bathroom home that exudes rustic charm yet boasts modern comforts with custom finishes throughout. For the car enthusiast or hobbyist, an impressive 3 bay garage/shop awaits, complete with an accessory 1 bedroom 1 bathroom apartment above – perfect for guests or rental income potential. Garage has electricity, heat, bathroom, laundry, lots of storage space and a lift for ease of working on vehicles. Embrace nature's beauty by strolling along the serene pond accompanied by a gentle stream, creating an idyllic backdrop for relaxation and reflection. Entertain family and friends on warm summer days beside the sparkling above ground pool or enjoy cozy nights on your spacious wrap around covered porch. Full basement offers a half bathroom, beautifully crafted log stairs and walkout access. With its unique blend of function and rustic allure set against breathtaking natural surroundings, this property captures the essence of a dream escape, while providing functional spaces. Discover unparalleled privacy and lifestyle at its finest; make this retreat yours today!
Getting Around
 Car-Dependent
 Very Limited Transit
 Somewhat Bikeable
Schools
Construction
Condition
- Property condition: Resale
- Year built: 2021
Materials
- Foundation: Block
- Construction materials: Log Siding,Spray Foam Insulation
Type & Style
- Home type: SingleFamily
- Architectural style: Cabin,Cape Cod
- Property subType: Single Family Residence
Interior
Appliances
- Appliances included: Dryer,Dishwasher,Electric Water Heater,Gas Oven,Gas Range,Refrigerator,Washer
- Laundry features: In Basement
Basement
- Has basement: Yes
- Basement: Full,Partially Finished
Bedrooms & Bathrooms
- Bedrooms: 5
- Bathrooms: 4
- Full bathrooms: 2
- 1/2 bathrooms: 2
- Main level bathrooms: 2
- Main level bedrooms: 1
Features
- Ceiling Fan(s),Separate/Formal Living Room,Country Kitchen,Kitchen/Family Room Combo,Sliding Glass Door(s),Storage,Natural Woodwork,Main Level Primary,Primary Suite
- Door features: Sliding Doors
- Flooring: Hardwood,Tile,Varies
- Number of fireplaces: 1
- Fireplace: Yes
Heating & Cooling
- Heating features: Coal,Ductless,Electric,Wood
- Cooling features: Ductless,Zoned
Interior Area
- Total structure area: 1,344
- Total interior livable area: 1,344 sqft
Property
Details
- Parcel number: 44300007100000020090000000
- Special condition: Standard
- Horse amenities: Horses Allowed
Features
- Pool features: Above Ground
- Patio & porch: Covered,Deck,Porch,Screened
- Exterior features: Deck,Gravel Driveway,Pool,Porch
- Horses can be raised: Yes
Lot
- Lot size: 3.20 Acres
- Features: Agricultural,Rectangular,Rectangular Lot
- Lot size dimensions: 312 x 444
Parking
- Total spaces: 3
- Parking features: Detached,Electricity,Garage,Heated Garage,Storage,Workshop in Garage,Water Available
- Has garage: Yes
- Attached garage spaces: 3
- Covered spaces: 3
Climate Risk is Financial Risk
Every home has a financial story beyond the listing price. Below, you’ll see the climate risks that could affect this property — and in Bills & Affordability, how those risks may influence repairs, insurance, utilities, and long-term value.
Biggest Threats for This Home
- Inland Flooding

- Drought

- Hail

- Ice Storm

- Lightning

- Strong Wind

How This Home’s Risks Compare
FEMA Declared Disasters in Schuyler County and New York
Understanding the Costs
Financial advisors generally recommend spending no more than 30% of your gross household income on housing costs. In practice, many households stretch to 35% or beyond — especially in high-cost markets.
Estimated Costs Today
| Monthly | Annual | |
|---|---|---|
| Mortgage | $2,022 | $24,264 |
| Home Insurance * | $177 | $2,124 |
| Property Taxes | $559 | $6,708 |
| Electricity | $246 | $2,954 |
| Total | $3,004 | $36,048 |
Income You'd Need if You Spent...
New York FAIR Plan Programs

How Costs Could Change Over Time
Climate risk is quickly impacting all of the major home ownership costs. Adjust the growth rates and percentage of income spent on housing below to see how your housing costs could change over the next 10 years — and what income you'd need to keep up.
Comparing Against the Market
Price Per Sq Ft
vs Other Active Listings
Avg $/sqft
vs Homes Sold Last Month
Median $/sqft
Current Market Trends
Median Price Per Square Foot
The median price per square foot of homes sold in this area each month. Compare this to this listing's price per square foot to gauge whether the home is priced in line with recent sales.
Historicals for This Listing
Zestimate History ($/sqft)
No zestimate history available
Price History
| Date | Event | Price |
|---|---|---|
| 2026-08-06 | Pending sale | $399,900 |
| 2026-06-08 | Price change | $399,900 |
| 2026-04-13 | Listed for sale | $424,900 |
| 2026-03-27 | Listing removed | $439,900 |
| 2026-01-27 | Price change | $439,900 |
| 2026-01-06 | Listed for sale | $450,000 |
 View on Zillow