

216 Shadow Pointe Rd, Thibodaux, LA, 70301
About This Home
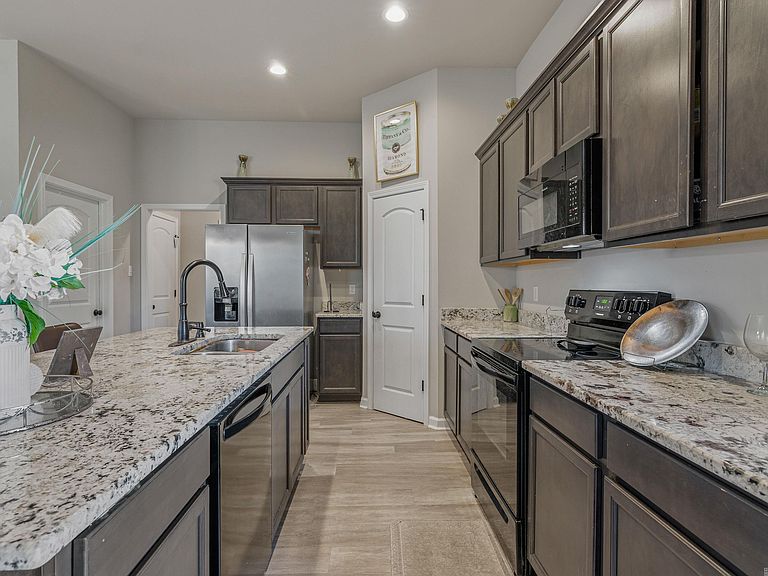
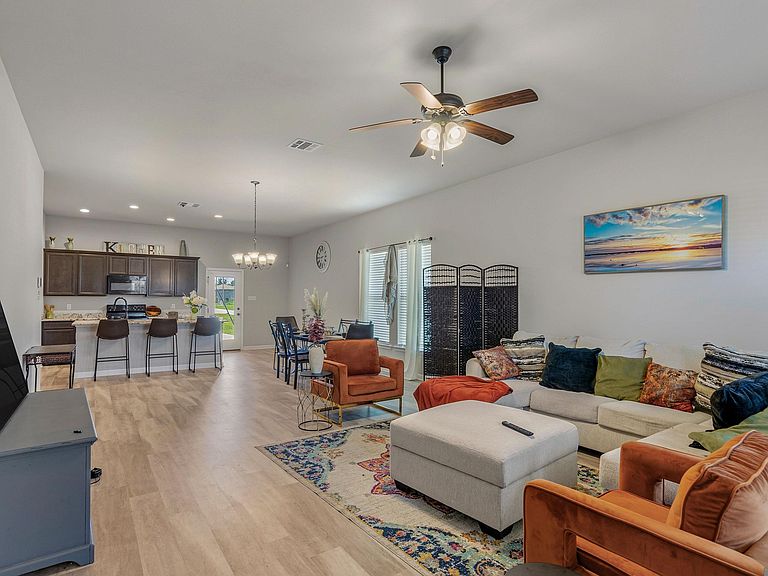
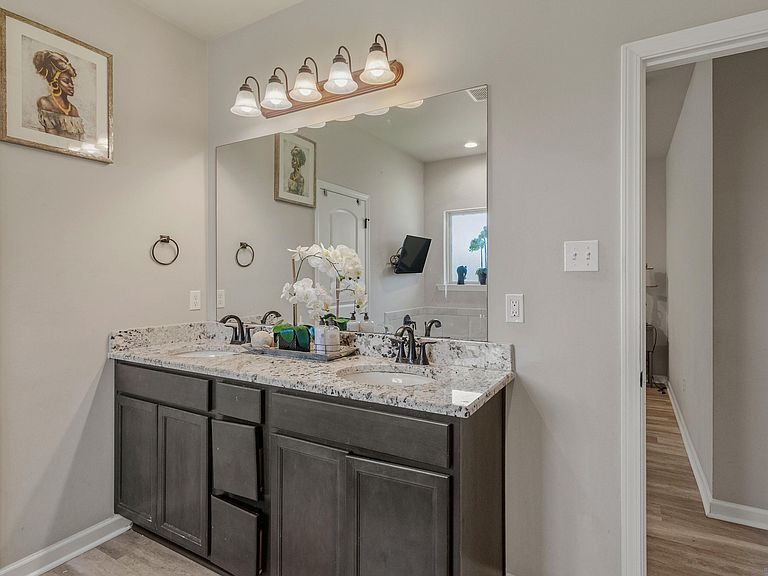
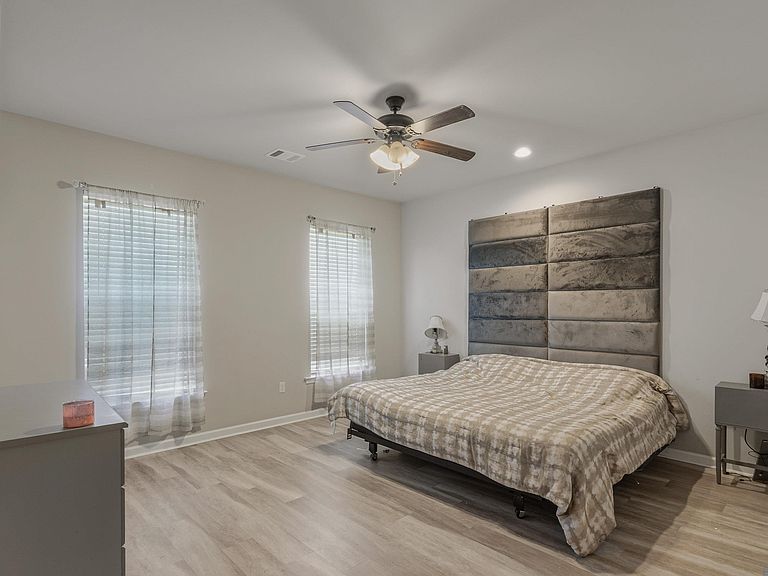
Move right into this beautifully designed 4-bedroom, 2-bath home offering a modern open-concept floor plan, quality finishes, and a desirable corner lot location. The spacious kitchen is the heart of the home, featuring 3 cm slab granite countertops, birch cabinetry, recessed lighting, and a large island that overlooks the dining and living areas—perfect for entertaining or everyday living. Luxury vinyl plank flooring extends throughout the living areas, hallways, wet areas, and all bedrooms, creating a cohesive, low-maintenance interior with no carpet. The private primary suite offers a spacious walk-in closet, granite countertops, and Tuscan bronze fixtures, blending comfort with timeless style. Thoughtfully built with energy efficiency in mind, this home includes Low-E tilt-in windows, radiant barrier roof decking, LED lighting, a Rheem water heater, and a post-tension slab. Additional features include ceiling fans in the living room and primary bedroom, a covered rear patio, a welcoming front porch, and a spacious corner lot that provides added curb appeal and outdoor enjoyment. With its stylish finishes, functional layout, and quality construction, this home is ready to welcome its next owner.
Getting Around
 Car-Dependent
 Very Limited Transit
 Somewhat Bikeable
Schools
Construction
Condition
- Year built: 2020
Materials
- Foundation: Slab
- Roof: Shingle
- Construction materials: Brick Siding,Vinyl Siding,Frame
Other
- Builder name: Dsld, LLC
Type & Style
- Home type: SingleFamily
- Architectural style: Acadian
- Property subType: Single Family Residence,Residential
Interior
Appliances
- Appliances included: Elec Stove Con,Dishwasher,Disposal,Microwave,Range/Oven
- Laundry features: Electric Dryer Hookup,Washer Hookup,Inside
Bedroom1
- Level: First
- Area: 118.72
Bedroom2
- Level: First
- Area: 117.52
Bedroom3
- Level: First
- Area: 118.77
Bedrooms & Bathrooms
- Bedrooms: 4
- Bathrooms: 2
- Full bathrooms: 2
Features
- Breakfast Bar,Ceiling 9'+,Crown Molding
- Window features: Window Treatments
- Flooring: Laminate
Heating & Cooling
- Heating features: Central
- Cooling features: Central Air,Ceiling Fan(s)
Interior Area
- Total structure area: 2,439
- Total interior livable area: 1,835 sqft
Kitchen
- Features: Granite Counters, Kitchen Island, Pantry
- Level: First
- Area: 264.99
Master Bathroom
- Features: Double Vanity, Walk-In Closet(s), Separate Shower, Soaking Tub, Water Closet
Master Bedroom
- Features: Ceiling 9ft Plus, Ceiling Fan(s)
- Level: First
- Area: 197.28
Property
Details
- Parcel number: 0010037079
- Special condition: Standard
Features
- Stories: 1
- Patio & porch: Covered,Porch
- Exterior features: Lighting
- Fencing: None
Lot
- Lot size: 9,583 sqft
- Features: Corner Lot,Landscaped
- Lot size dimensions: 80 x 120
Parking
- Total spaces: 2
- Parking features: 2 Cars Park,Garage
- Has garage: Yes