
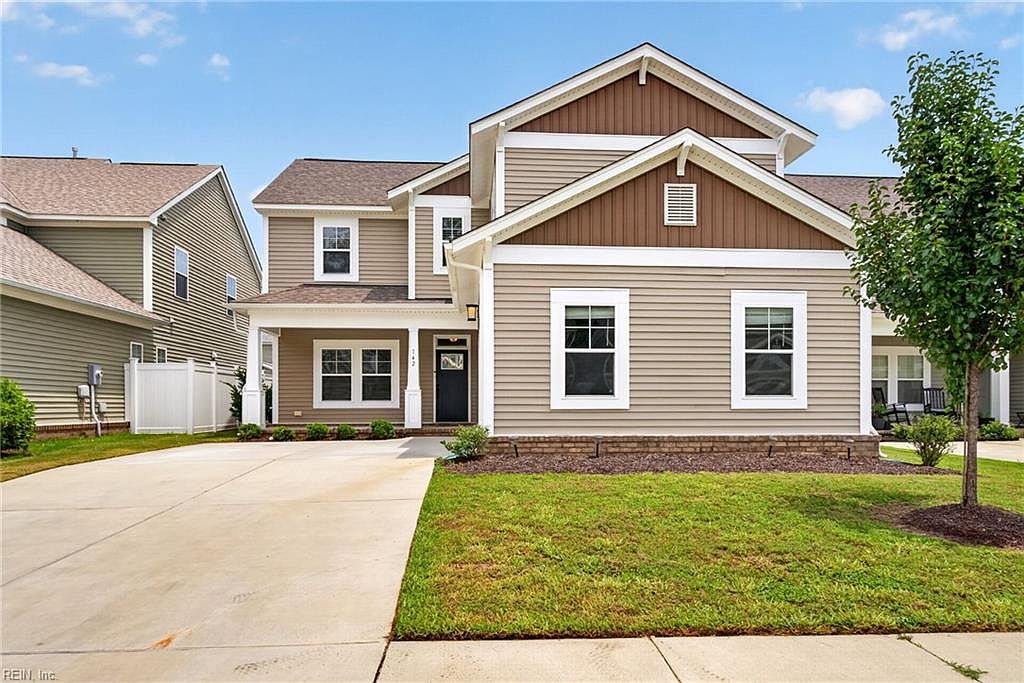


142 Blessing Cir, Suffolk, VA, 23434
About This Home
Beautiful two-story home conveniently located just minutes from Route 460 and Route 58, offering easy access to shopping, dining, and medical facilities. Home features 4 bedrooms & 2.5 bathrooms, including a first-floor guest bedroom that could also serve as a home office. The open-concept floor plan is designed for comfortable living and entertaining, formal dining room, large great room, eat-in kitchen highlighted by a huge center island. Enjoy 9-foot ceilings throughout the first floor, creating a bright and airy atmosphere. Relax year-round in the screened sun porch overlooking the fenced backyard. Brand-new carpet, two-car garage. Move-in ready and conveniently located, this home offers a superb combination of comfort, style, and convenience.
Getting Around
 Car-Dependent
 Very Limited Transit
 Somewhat Bikeable
Schools
Construction
Condition
- Year built: 2020
Materials
- Foundation: Slab
- Roof: Asphalt Shingle
- Construction materials: Vinyl Siding
Type & Style
- Home type: SingleFamily
- Architectural style: Transitional
- Property subType: Single Family Residence
Interior
Appliances
- Appliances included: Dishwasher,Microwave,Electric Range,Refrigerator,Gas Water Heater
- Laundry features: Dryer Hookup,Washer Hookup
Bedroom
- Level: First
Bedrooms & Bathrooms
- Bedrooms: 4
- Bathrooms: 3
- Full bathrooms: 2
- 1/2 bathrooms: 1
Dining Room
- Level: First
Features
- Cathedral Ceiling(s),Primary Sink-Double,Walk-In Closet(s),Ceiling Fan(s),Entrance Foyer
- Flooring: Carpet,Ceramic Tile,Laminate/LVP
- Number of fireplaces: 1
- Fireplace features: Fireplace Gas-natural
- Fireplace: Yes
- Attic: Pull Down Stairs
Great Room
- Level: First
Heating & Cooling
- Heating features: Natural Gas
- Cooling features: Central Air
Interior Area
- Total interior livable area: 2,264 sqft
Kitchen
- Level: First
Primary Bedroom
- Level: Second
Utility Room
- Level: Second
Property
Details
- Parcel number: 2518A24
- Zoning: RESIDENT
Features
- Stories: 2
- Pool features: None
- Patio & porch: Patio,Screened Porch
- Fencing: Back Yard,Fenced
- Waterfront features: Not Waterfront
Lot
- Lot size: 5,488 sqft
Parking
- Total spaces: 2
- Parking features: Garage Att 2 Car,Driveway,Garage Door Opener
- Has garage: Yes
- Attached garage spaces: 2
- Covered spaces: 2
- Has uncovered spaces: Yes